
4445 Central College Road, Westerville, OH 43081
Local realty services provided by:CENTURY 21 Premiere Properties
4445 Central College Road,Westerville, OH 43081
$775,000
- 4 Beds
- 4 Baths
- 2,800 sq. ft.
- Single family
- Active
Upcoming open houses
- Sat, Sep 1910:00 am - 12:00 pm
- Sun, Sep 2012:00 pm - 02:00 pm
Listed by: bradley clarizio
Office: red 1 realty614-585-9020
MLS#:226034108
Source:OH_CBR
Price summary
- Price:$775,000
- Price per sq. ft.:$516.67
About this home
Welcome to 4445 Central College Road, a gorgeously remodeled home situated on 2.14 acres in Westerville City Schools- just 3 minutes from the Hoover Reservoir! This 4 bedroom, 3.5 bathroom show-stopping home offers 2800 ft2 of fully renovated living space, featuring incredible vaulted ceilings, new floors, fresh paint and updated light fixtures throughout! The kitchen features a massive island with built in eating space, brand new cabinets, custom backsplash, top of the line appliances and high end granite! Enjoy a half bath, 2 generous bedrooms & 2 full bathrooms on the first floor, including the primary suite of your dreams- custom walk in shower, new dual vanities and a massive walk in closet! The lower level features walkout access, a wood burning fireplace with an additional living room/rec area + 2 more bedrooms and another full bath! Outside, you'll find a beautiful screened in porch, 2 car garage and the peace of acreage right near the city!
Contact an agent
Home facts
- Year built:1964
- Listing ID #:226034108
- Added:8 day(s) ago
- Updated:September 17, 2026 at 06:44 PM
Rooms and interior
- Bedrooms:4
- Total bathrooms:4
- Full bathrooms:3
- Half bathrooms:1
- Flooring:Carpet, Ceramic/Porcelain
- Basement:Yes
- Basement Description:Egress Window(s), Full
- Living area:2,800 sq. ft.
Heating and cooling
- Heating:Forced Air, Heating
- Central air:Yes
Structure and exterior
- Year built:1964
- Building area:2,800 sq. ft.
- Lot area:2.14 Acres
- Lot Features:Wooded
Finances and disclosures
- Price:$775,000
- Price per sq. ft.:$516.67
- Tax amount:$9,605
Parking
- Parking description:Attached Garage
- Garage:Yes
New listings near 4445 Central College Road
- Coming Soon
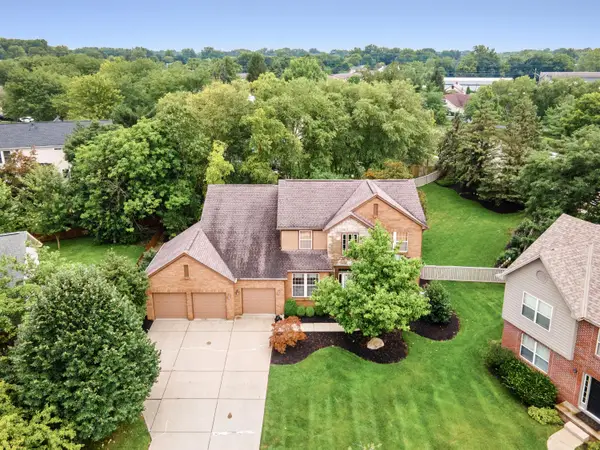 $550,000Coming Soon4 beds 3 baths2,696 sq. ft.
354 Amesbury Court, Westerville, OH 43082
MLS# 226035449Listed by: HOWARD HANNA REAL ESTATE SVCS - Coming Soon
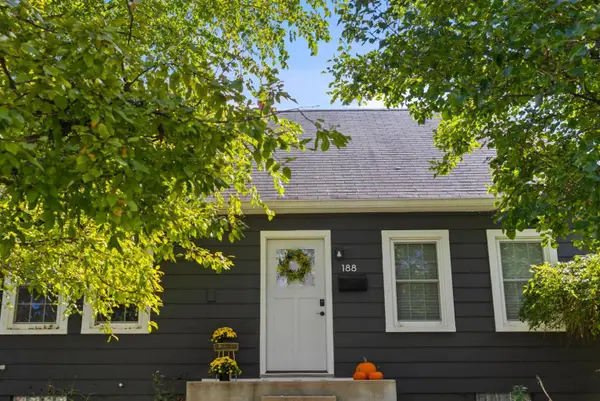 $392,500Coming Soon4 beds 1 baths1,504 sq. ft.
188 Hamilton Avenue, Westerville, OH 43081
MLS# 226035406Listed by: STREET SOTHEBY'S INTERNATIONAL - Coming Soon
 $265,000Coming Soon2 beds 2 baths1,466 sq. ft.
6096 Sowerby Lane, Westerville, OH 43081
MLS# 226035017Listed by: KW CLASSIC PROPERTIES REALTY - Coming Soon
 $975,000Coming Soon5 beds 4 baths3,747 sq. ft.
7204 Lee Road, Westerville, OH 43081
MLS# 226034813Listed by: RE/MAX TOWN CENTER - Coming Soon
 $475,000Coming Soon3 beds 3 baths1,473 sq. ft.
202 Hamilton Avenue, Westerville, OH 43081
MLS# 226034707Listed by: HOWARD HANNA REAL ESTATE SVCS - Coming Soon
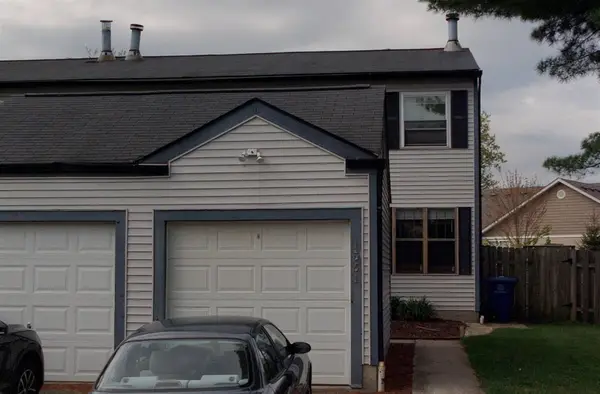 $219,900Coming Soon2 beds 2 baths1,280 sq. ft.
1561 Park Place Drive, Westerville, OH 43081
MLS# 226032780Listed by: RE/MAX PREMIER CHOICE - New
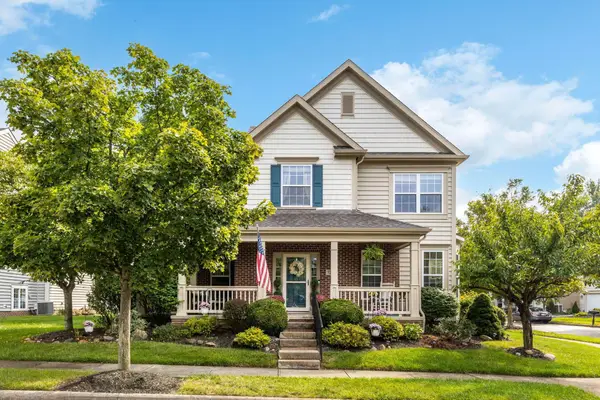 $599,800Active3 beds 6 baths2,444 sq. ft.
722 Olde Mill Drive, Westerville, OH 43082
MLS# 226035473Listed by: COLDWELL BANKER REALTY - Open Sat, 1 to 3pmNew
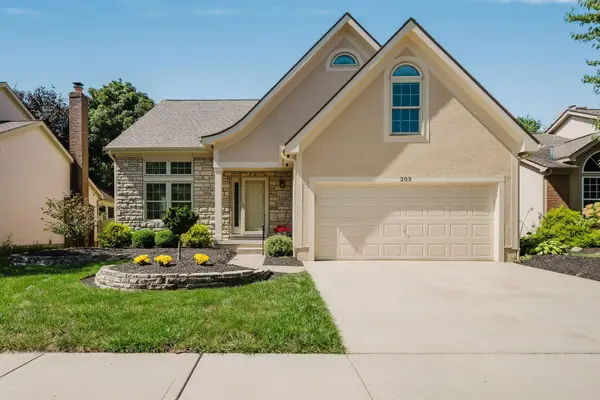 $490,000Active3 beds 3 baths2,113 sq. ft.
203 Bluestone Court, Westerville, OH 43081
MLS# 226035417Listed by: COLDWELL BANKER REALTY - Open Sun, 1 to 3pmNew
 $549,000Active4 beds 3 baths3,337 sq. ft.
516 Big Rock Court, Westerville, OH 43082
MLS# 226035372Listed by: RE/MAX PARTNERS - Open Sat, 3 to 5pmNew
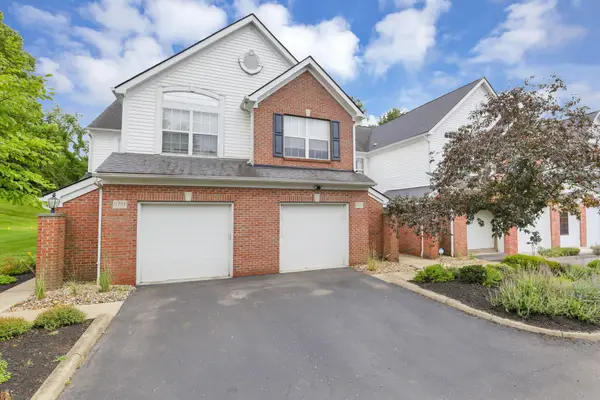 $264,900Active2 beds 3 baths1,526 sq. ft.
5785 Albany Green, Westerville, OH 43081
MLS# 226035310Listed by: RED 1 REALTY


Protect your home and budget from life's surprises with an Assurant Home Warranty, backed by a partner that supports you through every step of homeownership. Explore Plans.
©2026 Century 21 Real Estate LLC. All rights reserved. CENTURY 21®, the CENTURY 21 Logo and C21® are service marks owned by Century 21 Real Estate LLC. Century 21 Real Estate LLC fully supports the principles of the Fair Housing Act and the Equal Opportunity Act. Each office is independently owned and operated. Listing information is deemed reliable but not guaranteed accurate.