5101 Hawthorne Valley Drive, Westerville, OH 43082
Local realty services provided by:CENTURY 21 Premiere Properties
5101 Hawthorne Valley Drive,Westerville, OH 43082
$1,200,000
- 5 Beds
- 5 Baths
- 5,562 sq. ft.
- Single family
- Active
Listed by: benjamin graham harvey
Office: keller williams greater clevel440-255-5500
MLS#:226034913
Source:OH_CBR
Price summary
- Price:$1,200,000
- Price per sq. ft.:$290.77
About this home
Welcome to 5101 Hawthorne Valley Drive. Set on over two private, wooded acres, this property is surrounded by the serene woodlands of The Lakes Golf and Country Club in Westerville, without an HOA. With 5,000+ square feet of living space, this retreat pairs an expansive natural setting with luxury upgrades. The main living space features soaring ceilings, exceptional lighting, and hardwood floors framing the central stonework fireplace. The kitchen boasts granite countertops and flows into the formal dining room, illuminated by a crystal chandelier. The first floor also includes a private library with a fireplace and an executive office.
On the second floor, the reimagined primary suite operates as a self-contained sanctuary with an independent mini-split, walk-in closet, and entertainment center. The luxurious en-suite bath (added in 2021) is worthy of recognition, featuring heated floors, a walk-in rain shower, a soaking tub overlooking the yard, a heated towel rack, a makeup room, and a fireplace. The second floor rounds out with a second primary suite, two bedrooms, a full bath, and laundry accessible via the primary suite.
The partially finished basement is a fantastic place to entertain and offers a spacious, self-contained guest suite. Updates include professional waterproofing, an egress window, a refinished bedroom, and a brand-new full bathroom with a double vanity and heated tile floors. The basement includes a kitchen with an oven, refrigerator, and sink.
A two-car attached garage is supplemented by a detached garage equipped with 240-volt service, making it ideal for boat or RV storage. This structure also features a second level with internal and external stairway access.
Other updates include interior ceilings being scraped and remudded (2020), a new roof on the house and detached garage (2022), tankless water heater (2021), exterior French drains (2021), and second sump pump (2026). See docs for more....
Contact an agent
Home facts
- Year built:1975
- Subdivision & Development:Hawthorne Valley
- Listing ID #:226034913
- Added:1 day(s) ago
- Updated:September 15, 2026 at 03:08 PM
Rooms and interior
- Bedrooms:5
- Total bathrooms:5
- Full bathrooms:4
- Half bathrooms:1
- Flooring:Carpet, Ceramic/Porcelain, Vinyl
- Bathrooms Description:Garden/Soak Tub, Whirlpool/Tub
- Basement:Yes
- Basement Description:Egress Window(s), Full
- Living area:5,562 sq. ft.
Heating and cooling
- Heating:Baseboard, Heating
- Central air:Yes
Structure and exterior
- Year built:1975
- Building area:5,562 sq. ft.
- Lot area:2.13 Acres
- Lot Features:Stream On Lot, Wooded
Finances and disclosures
- Price:$1,200,000
- Price per sq. ft.:$290.77
- Tax amount:$16,848
Features and amenities
- Amenities:On-Demand Water Heater
Parking
- Parking description:Attached Garage, Detached Garage
- Garage:Yes
New listings near 5101 Hawthorne Valley Drive
- Coming Soon
 $265,000Coming Soon2 beds 2 baths1,466 sq. ft.
6096 Sowerby Lane, Westerville, OH 43081
MLS# 226035017Listed by: KW CLASSIC PROPERTIES REALTY - Coming Soon
 $277,000Coming Soon2 beds 3 baths1,508 sq. ft.
5838 Edge Of Village, Westerville, OH 43081
MLS# 226034985Listed by: BHHS PLATINUM REALTY GROUP - Coming Soon
 $975,000Coming Soon5 beds 4 baths3,747 sq. ft.
7204 Lee Road, Westerville, OH 43081
MLS# 226034813Listed by: RE/MAX TOWN CENTER - Coming Soon
 $549,900Coming Soon4 beds 3 baths1,995 sq. ft.
781 Collier Drive, Westerville, OH 43082
MLS# 226034790Listed by: RE/MAX REVEALTY - Coming Soon
 $475,000Coming Soon3 beds 3 baths1,473 sq. ft.
202 Hamilton Avenue, Westerville, OH 43081
MLS# 226034707Listed by: HOWARD HANNA REAL ESTATE SVCS - Coming Soon
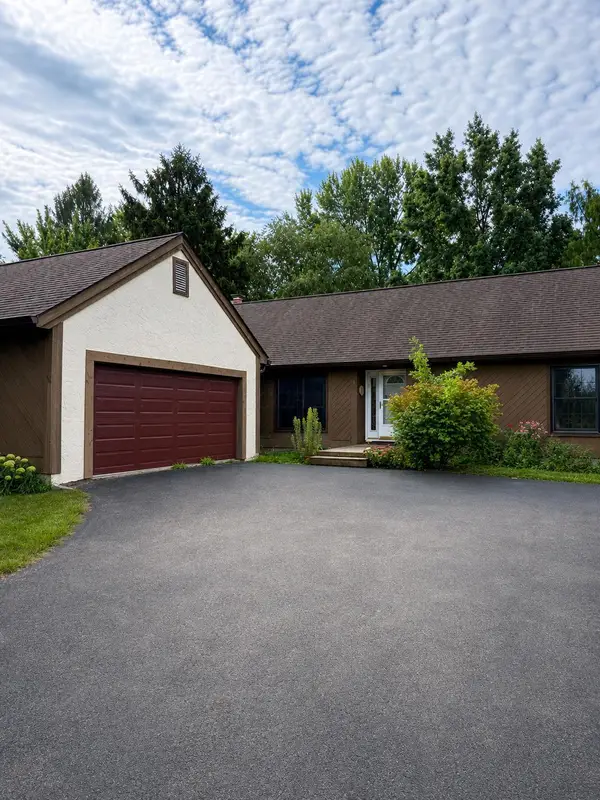 $425,000Coming Soon3 beds 2 baths1,752 sq. ft.
159 E Schrock Road, Westerville, OH 43081
MLS# 226033347Listed by: FORMAN REALTORS, INC - Coming Soon
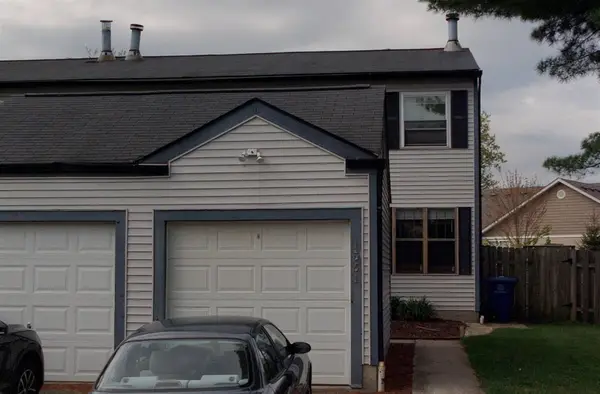 $219,900Coming Soon2 beds 2 baths1,280 sq. ft.
1561 Park Place Drive, Westerville, OH 43081
MLS# 226032780Listed by: RE/MAX PREMIER CHOICE - New
 $490,000Active3 beds 4 baths2,087 sq. ft.
165 Juniper Avenue, Westerville, OH 43081
MLS# 226035010Listed by: OPENDOOR BROKERAGE LLC - New

 $515,000Active4 beds 4 baths2,642 sq. ft.
291 Ashford Drive, Westerville, OH 43082
MLS# 226035004Listed by: CENTURY 21 EXCELLENCE REALTY - New
 $449,900Active4 beds 3 baths2,000 sq. ft.
139 Cherrington Road, Westerville, OH 43081
MLS# 226034747Listed by: NEXTHOME EXPERIENCE


Protect your home and budget from life's surprises with an Assurant Home Warranty, backed by a partner that supports you through every step of homeownership. Explore Plans.
©2026 Century 21 Real Estate LLC. All rights reserved. CENTURY 21®, the CENTURY 21 Logo and C21® are service marks owned by Century 21 Real Estate LLC. Century 21 Real Estate LLC fully supports the principles of the Fair Housing Act and the Equal Opportunity Act. Each office is independently owned and operated. Listing information is deemed reliable but not guaranteed accurate.