5235 Thornwood Drive, Westerville, OH 43082
Local realty services provided by:CENTURY 21 Premiere Properties
5235 Thornwood Drive,Westerville, OH 43082
$649,900
- 4 Beds
- 3 Baths
- 4,058 sq. ft.
- Single family
- Active
Listed by: larry e bush
Office: carleton realty, llc.614-891-0000
MLS#:226032029
Source:OH_CBR
Price summary
- Price:$649,900
- Price per sq. ft.:$212.52
About this home
Stunning five-level split in the sought-after Oaks at Highland Lakes! Offering over 3,000 sq. ft. of living space, this home features a dramatic two-story entry with new flooring, a light-filled two-story Great Room with gas fireplace, and an eat-in kitchen with ceramic floors, abundant cabinetry, and generous counter space. Enjoy a formal dining room with white crown molding, private den, spacious lower-level family room, flexible office/craft/play nook, and ample basement storage. The owner's suite boasts a cathedral ceiling and deluxe bath with dual sinks, garden tub, and separate shower, while three additional bedrooms offer great closets and a large hall bath. Beautiful white trim, great curb appeal, a custom paver walkway, and a stamped concrete backyard patio complete this impressive home. Updates include new laminate plank flooring in 2026, HVAC - 2024, windows - 2021, and stamped patio -2018. Auditors square foot is inaccurate, seller has finished the lower level.
Contact an agent
Home facts
- Year built:2002
- Subdivision & Development:Oaks at Highland Lakes
- Listing ID #:226032029
- Added:22 day(s) ago
- Updated:September 15, 2026 at 03:08 PM
Rooms and interior
- Bedrooms:4
- Total bathrooms:3
- Full bathrooms:2
- Half bathrooms:1
- Flooring:Carpet, Ceramic/Porcelain
- Bathrooms Description:Garden/Soak Tub
- Basement:Yes
- Basement Description:Partial
- Living area:4,058 sq. ft.
Heating and cooling
- Heating:Forced Air, Heating
- Central air:Yes
Structure and exterior
- Year built:2002
- Building area:4,058 sq. ft.
- Lot area:0.28 Acres
Finances and disclosures
- Price:$649,900
- Price per sq. ft.:$212.52
- Tax amount:$9,352
Parking
- Parking description:Attached Garage, On Street
- Garage:Yes
New listings near 5235 Thornwood Drive
- Coming Soon
 $265,000Coming Soon2 beds 2 baths1,466 sq. ft.
6096 Sowerby Lane, Westerville, OH 43081
MLS# 226035017Listed by: KW CLASSIC PROPERTIES REALTY - Coming Soon
 $277,000Coming Soon2 beds 3 baths1,508 sq. ft.
5838 Edge Of Village, Westerville, OH 43081
MLS# 226034985Listed by: BHHS PLATINUM REALTY GROUP - Coming Soon
 $975,000Coming Soon5 beds 4 baths3,747 sq. ft.
7204 Lee Road, Westerville, OH 43081
MLS# 226034813Listed by: RE/MAX TOWN CENTER - Coming Soon
 $549,900Coming Soon4 beds 3 baths1,995 sq. ft.
781 Collier Drive, Westerville, OH 43082
MLS# 226034790Listed by: RE/MAX REVEALTY - Coming Soon
 $475,000Coming Soon3 beds 3 baths1,473 sq. ft.
202 Hamilton Avenue, Westerville, OH 43081
MLS# 226034707Listed by: HOWARD HANNA REAL ESTATE SVCS - Coming Soon
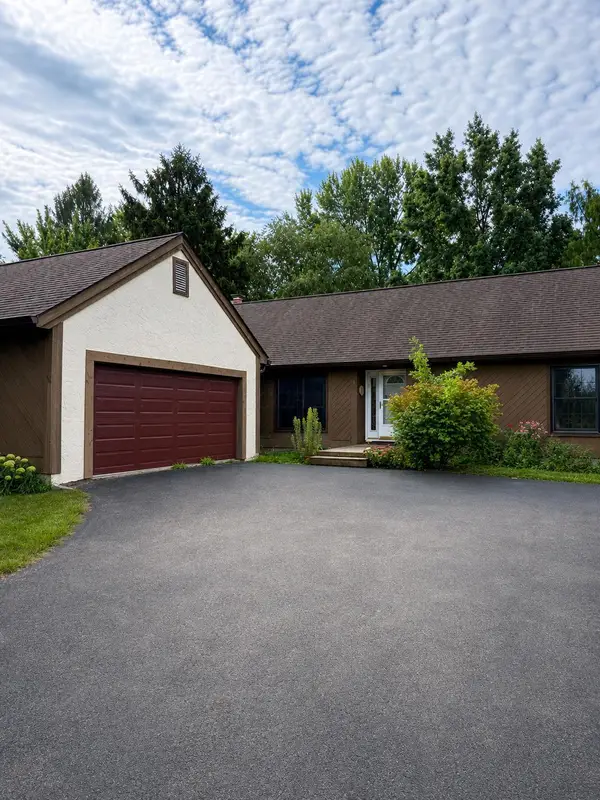 $425,000Coming Soon3 beds 2 baths1,752 sq. ft.
159 E Schrock Road, Westerville, OH 43081
MLS# 226033347Listed by: FORMAN REALTORS, INC - Coming Soon
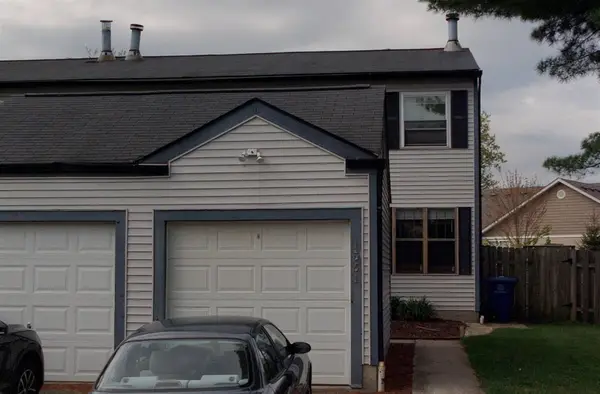 $219,900Coming Soon2 beds 2 baths1,280 sq. ft.
1561 Park Place Drive, Westerville, OH 43081
MLS# 226032780Listed by: RE/MAX PREMIER CHOICE - New
 $490,000Active3 beds 4 baths2,087 sq. ft.
165 Juniper Avenue, Westerville, OH 43081
MLS# 226035010Listed by: OPENDOOR BROKERAGE LLC - New

 $515,000Active4 beds 4 baths2,642 sq. ft.
291 Ashford Drive, Westerville, OH 43082
MLS# 226035004Listed by: CENTURY 21 EXCELLENCE REALTY - New
 $449,900Active4 beds 3 baths2,000 sq. ft.
139 Cherrington Road, Westerville, OH 43081
MLS# 226034747Listed by: NEXTHOME EXPERIENCE


Protect your home and budget from life's surprises with an Assurant Home Warranty, backed by a partner that supports you through every step of homeownership. Explore Plans.
©2026 Century 21 Real Estate LLC. All rights reserved. CENTURY 21®, the CENTURY 21 Logo and C21® are service marks owned by Century 21 Real Estate LLC. Century 21 Real Estate LLC fully supports the principles of the Fair Housing Act and the Equal Opportunity Act. Each office is independently owned and operated. Listing information is deemed reliable but not guaranteed accurate.