
5529 Ainsley Drive, Westerville, OH 43082
Local realty services provided by:CENTURY 21 DeAnna Realty
5529 Ainsley Drive,Westerville, OH 43082
$625,000
- 4 Beds
- 3 Baths
- 4,649 sq. ft.
- Single family
- Active
Listed by: nichole hankins
Office: berkshire hathaway hs pro rlty614-499-5406
MLS#:226027450
Source:OH_CBR
Price summary
- Price:$625,000
- Price per sq. ft.:$223.53
About this home
Tucked away on a quiet, no-through street, this home sits on a rare ¼+ acre lot backing to approximately 10 acres of HOA green space with mature woods, a winding creek, scenic walking trail, and no rear neighbors. Privacy like this is hard to find in the city.
Inside, you'll find an exceptional floorplan with 4 bedrooms, each featuring a walk-in closet, main-floor laundry, and multiple flex rooms ideal for a home office, playroom, workout room, and hobby space.
The 1,218 sq ft. finished lower level includes a bar already plumbed for a sink, generous storage closets with built-in shelving, and endless possibilities for entertaining or everyday living.
The fully fenced backyard is designed for enjoying the outdoors with a patio, gazebo, mature trees, and direct views of the wooded green space beyond.
Major updates include a new roof (2022), hot water heater (2024), all new kitchen appliances (2026), fresh interior and exterior paint, updated lighting throughout, and a beautifully finished lower level. Additional features include hardwood floors, a whole-house water filtration system, ADT Pulse wireless security system, surround sound wiring in the living room and newer washer/dryer remain!
Conveniently located within walking distance to Meijer and the school bus stop just steps from the front of the home.
Large lot, this level of privacy, and over 4,600 finished square feet are rarely found together in this location....
Contact an agent
Home facts
- Year built:2003
- Subdivision & Development:Highland Lakes
- Listing ID #:226027450
- Added:37 day(s) ago
- Updated:August 28, 2026 at 05:50 PM
Rooms and interior
- Bedrooms:4
- Total bathrooms:3
- Full bathrooms:2
- Half bathrooms:1
- Flooring:Carpet, Vinyl
- Bathrooms Description:Garden/Soak Tub
- Basement:Yes
- Basement Description:Full
- Living area:4,649 sq. ft.
Heating and cooling
- Heating:Forced Air, Heating
- Central air:Yes
Structure and exterior
- Year built:2003
- Building area:4,649 sq. ft.
- Lot area:0.28 Acres
Finances and disclosures
- Price:$625,000
- Price per sq. ft.:$223.53
- Tax amount:$9,640
Parking
- Parking description:Attached Garage
- Garage:Yes
New listings near 5529 Ainsley Drive
- Coming Soon
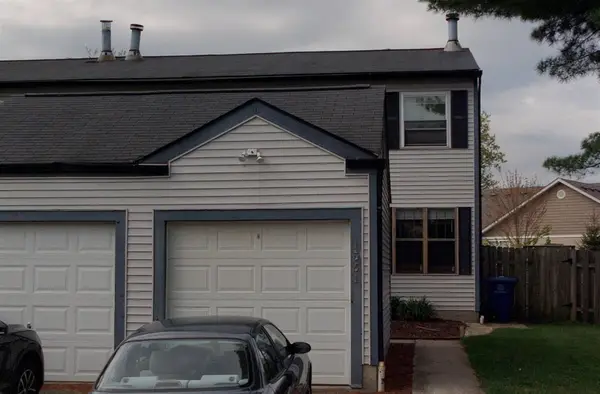 $219,900Coming Soon2 beds 2 baths1,280 sq. ft.
1561 Park Place Drive, Westerville, OH 43081
MLS# 226032780Listed by: RE/MAX PREMIER CHOICE - Coming Soon
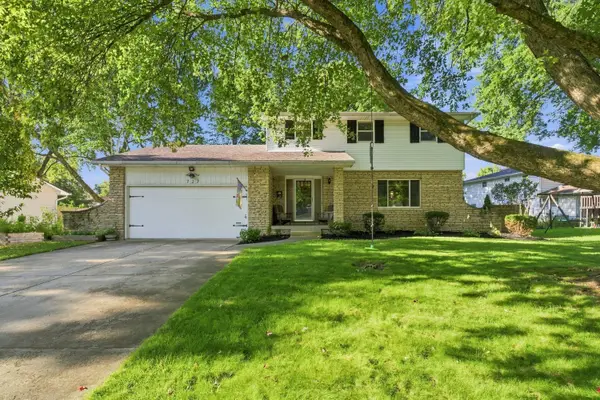 $45,000Coming Soon4 beds 3 baths2,016 sq. ft.
727 Old Coach Road, Westerville, OH 43081
MLS# 226032806Listed by: HOWARD HANNA REAL ESTATE SVCS - Coming Soon
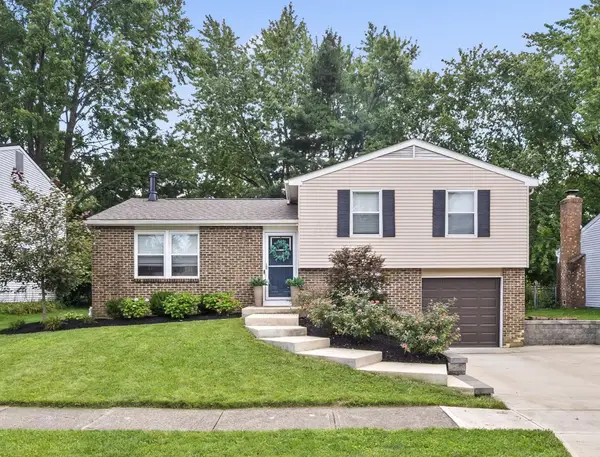 $315,000Coming Soon3 beds 2 baths1,572 sq. ft.
6344 Thrasher Loop, Westerville, OH 43081
MLS# 226032724Listed by: KELLER WILLIAMS GREATER COLS - Coming Soon
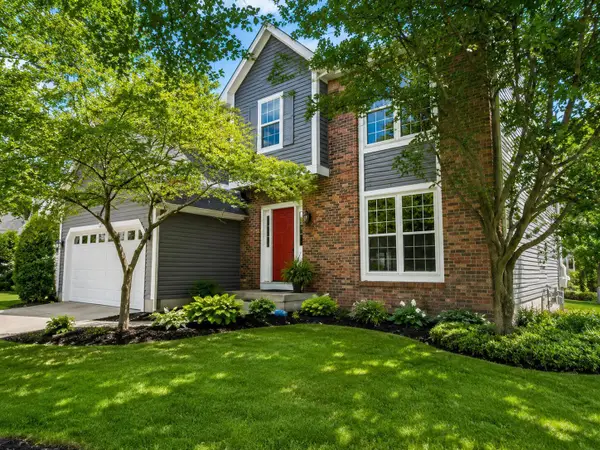 $474,500Coming Soon3 beds 3 baths3,087 sq. ft.
744 Summertree Lane, Westerville, OH 43081
MLS# 226032311Listed by: RED 1 REALTY - New
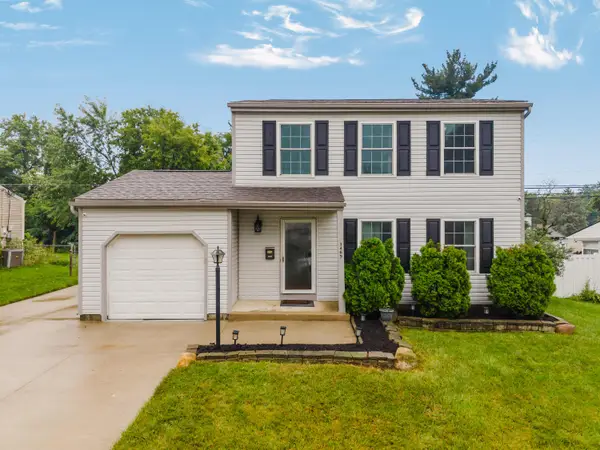 $359,900Active3 beds 3 baths1,248 sq. ft.
3469 Brazzaville Road, Westerville, OH 43081
MLS# 226032854Listed by: KEY REALTY - New
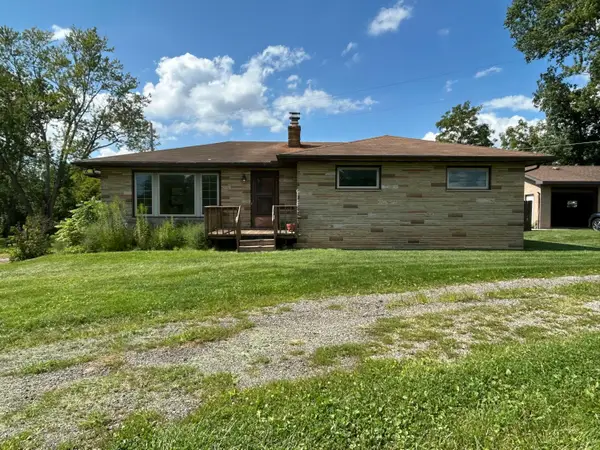 $435,000Active3 beds 2 baths1,464 sq. ft.
8415 New Albany Condit Road, Westerville, OH 43081
MLS# 226032889Listed by: COLDWELL BANKER REALTY - New
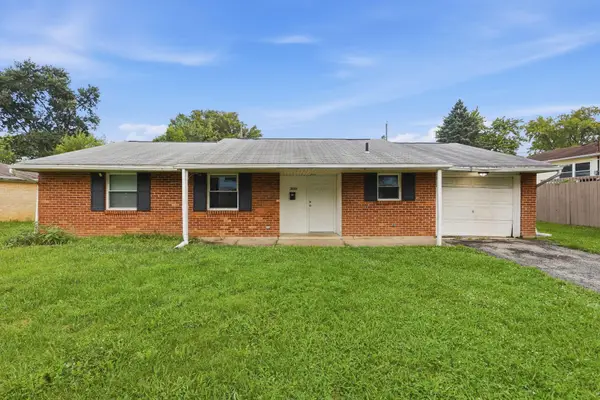 $234,900Active3 beds 2 baths1,142 sq. ft.
3698 Paris Boulevard, Westerville, OH 43081
MLS# 226032838Listed by: MAINSTAY BROKERAGE LLC - New
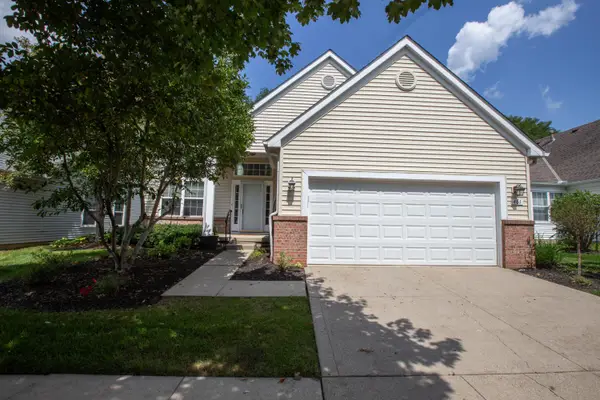 $469,900Active3 beds 3 baths1,775 sq. ft.
461 Buckstone Place, Westerville, OH 43082
MLS# 226032774Listed by: C. R. O'NEIL & CO. - New
 $420,000Active3 beds 2 baths1,688 sq. ft.
6013 Lawthorn Drive, Westerville, OH 43081
MLS# 226032813Listed by: TAYLOR MADE REALTY - Open Sat, 2 to 4pmNew
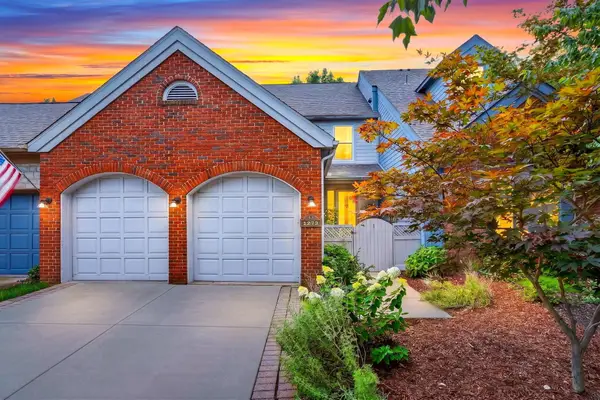 $399,900Active2 beds 4 baths1,842 sq. ft.
1273 Millstone Square, Westerville, OH 43081
MLS# 226032754Listed by: RED 1 REALTY


Protect your home and budget from life's surprises with an Assurant Home Warranty, backed by a partner that supports you through every step of homeownership. Explore Plans.
©2026 Century 21 Real Estate LLC. All rights reserved. CENTURY 21®, the CENTURY 21 Logo and C21® are service marks owned by Century 21 Real Estate LLC. Century 21 Real Estate LLC fully supports the principles of the Fair Housing Act and the Equal Opportunity Act. Each office is independently owned and operated. Listing information is deemed reliable but not guaranteed accurate.