
5663 Bashaw Drive, Westerville, OH 43081
Local realty services provided by:CENTURY 21 DeAnna Realty
5663 Bashaw Drive,Westerville, OH 43081
$349,900
- 4 Beds
- 3 Baths
- 1,837 sq. ft.
- Single family
- Coming Soon
Listed by: james b brandt
Office: nexthome experience614-396-6900
MLS#:226041821
Source:OH_CBR
Price summary
- Price:$349,900
- Price per sq. ft.:$195.26
About this home
Everything done. Nothing left to do but live.
Welcome to 5663 Bashaw Drive -- a beautifully maintained 4BR/2.5BA colonial tucked on a quiet, non-through street in the heart of Westerville Schools. Every major system and surface has been thoughtfully updated over the past decade, leaving nothing for the next owner to do but move in.
The kitchen was fully remodeled by Jones Remodeling in 2017 -- white shaker cabinets, black granite countertops, butler's pantry, and hardwood floors that carry through the main living areas. Both full baths have been updated, and the half bath and foyer were refreshed earlier. The home has been freshly painted throughout.
Major mechanicals are all addressed: roof and siding replaced by Feazel, furnace/AC replaced by Logan Services, all-new windows by Rosati, updated electrical panel by Mr. Electric, and a Generac whole-house generator installed by Ag Pro. The basement walls were structurally corrected with rebar, and a full sump/drainage system was added by Basement Authority. HVAC professionally serviced October 2026.
Outside, the driveway, patio, and sidewalks were all poured new in 2015. Enjoy the covered front porch year-round. Two-car garage. ADT security system.
This home has been loved and meticulously maintained. The updates are real, the receipts exist, and the value speaks for itself. Move-in ready isn't a marketing phrase here -- it's simply the truth.
Westerville City Schools | Non-through street | Two-car garage | Whole-house generator
Key improvements by year: 2014 -- roof/siding (Feazel), furnace/AC (Logan Services), electrical panel (Mr. Electric), master bath (My Handymate), basement walls corrected (A-1 Leveling); 2015 -- driveway/patio/sidewalks (A-1 Leveling); 2016 -- hall bath (My Handymate); 2017 -- kitchen + hardwood floors (Jones Remodeling), whole-house generator (Ag Pro); 2019 -- all new windows (Rosati); 2021 -- sump/drainage system (Basement Authority)....
Contact an agent
Home facts
- Year built:1972
- Subdivision & Development:Glengary Woods
- Listing ID #:226041821
- Updated:November 04, 2026 at 08:47 PM
Rooms and interior
- Bedrooms:4
- Total bathrooms:3
- Full bathrooms:2
- Half bathrooms:1
- Flooring:Carpet, Ceramic/Porcelain
- Basement:Yes
- Basement Description:Full
- Living area:1,837 sq. ft.
Heating and cooling
- Heating:Forced Air, Heating
- Central air:Yes
Structure and exterior
- Year built:1972
- Building area:1,837 sq. ft.
- Lot area:0.17 Acres
Finances and disclosures
- Price:$349,900
- Price per sq. ft.:$195.26
- Tax amount:$6,479
Parking
- Parking description:Attached Garage, On Street
- Garage:Yes
New listings near 5663 Bashaw Drive
- Coming Soon
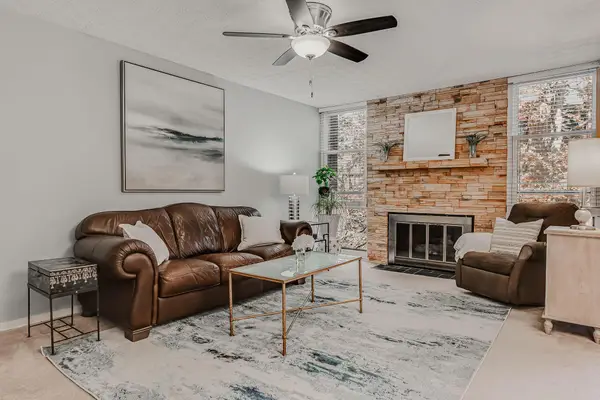 $284,900Coming Soon3 beds 3 baths2,020 sq. ft.
4964 Wintersong Lane, Westerville, OH 43081
MLS# 226041874Listed by: THE RAINES GROUP, INC. - Coming Soon
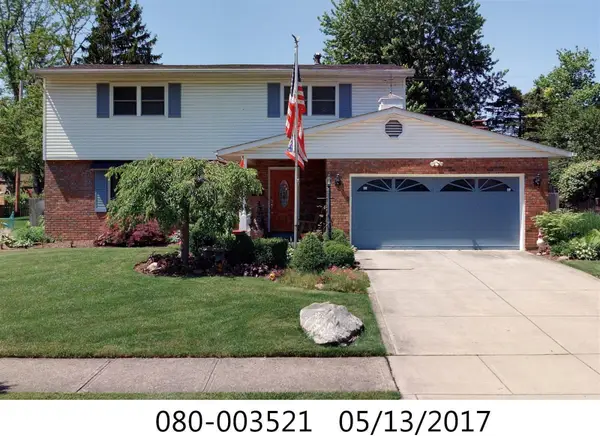 $469,900Coming Soon4 beds 3 baths2,298 sq. ft.
191 Storington Road, Westerville, OH 43081
MLS# 226041126Listed by: ASSOCIATES REALTY - New
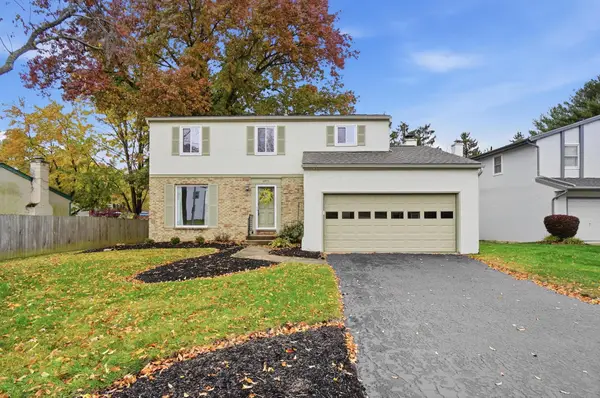 $349,900Active4 beds 2 baths1,584 sq. ft.
6471 Tassel Court, Westerville, OH 43081
MLS# 226041853Listed by: COLDWELL BANKER REALTY - New
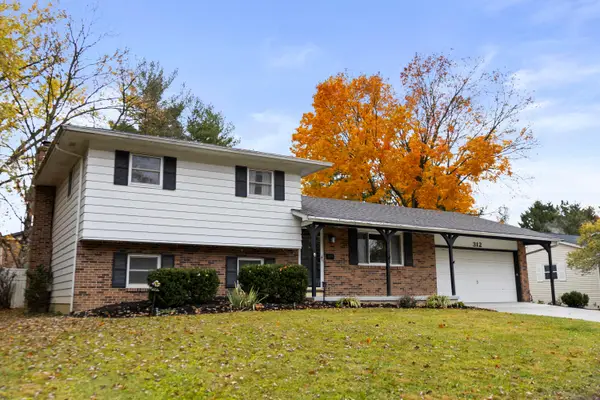 $349,900Active4 beds 2 baths1,723 sq. ft.
312 Drakewood Road, Westerville, OH 43081
MLS# 226041729Listed by: RE/MAX IMPACT - Open Sun, 1 to 3pmNew
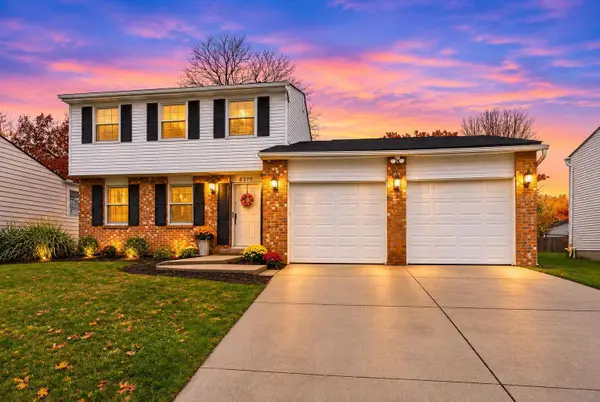 $359,999Active3 beds 3 baths1,752 sq. ft.
6379 Thrasher Loop, Westerville, OH 43081
MLS# 226041730Listed by: EXP REALTY, LLC - New
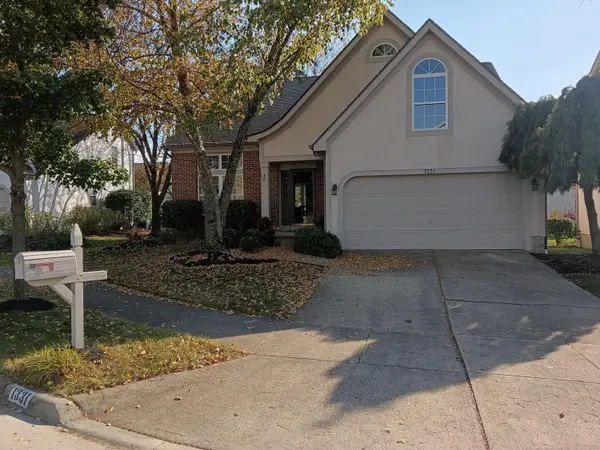 $497,000Active4 beds 3 baths2,530 sq. ft.
1331 Cobblestone Avenue, Westerville, OH 43081
MLS# 226041599Listed by: HOMECOIN.COM - New
 $780,000Active4 beds 3 baths3,391 sq. ft.
525 S Hempstead Road, Westerville, OH 43081
MLS# 226041399Listed by: PARKER REALTY ASSOCIATES - New
 $269,000Active2 beds 3 baths1,199 sq. ft.
5543 Albany Terrace Way, Westerville, OH 43081
MLS# 226041343Listed by: CUTLER REAL ESTATE - New
 $450,000Active3 beds 3 baths1,815 sq. ft.
1257 Flagstone Square, Westerville, OH 43081
MLS# 226041273Listed by: RE/MAX ONE


Protect your home and budget from life's surprises with an Assurant Home Warranty, backed by a partner that supports you through every step of homeownership. Explore Plans.
©2026 Century 21 Real Estate LLC. All rights reserved. CENTURY 21®, the CENTURY 21 Logo and C21® are service marks owned by Century 21 Real Estate LLC. Century 21 Real Estate LLC fully supports the principles of the Fair Housing Act and the Equal Opportunity Act. Each office is independently owned and operated. Listing information is deemed reliable but not guaranteed accurate.