5671 Willet Lane, Westerville, OH 43081
Local realty services provided by:CENTURY 21 Premiere Properties
Listed by: delena ciamacco
Office: re/max connection614-478-2121
MLS#:226027622
Source:OH_CBR
Price summary
- Price:$304,900
- Price per sq. ft.:$212.77
About this home
SPACIOUS MOSTLY BRICK RANCH CONDO OFFERING OVER 1,400 SF OF COMFORTABLE LIVING SPACE WITH AN OPEN LAYOUT, CATHEDRAL CEILINGS, HALF-MOON WINDOW AND A PRIVACY-FENCED PATIO. THE EXPANSIVE GREAT ROOM FEATURES NEW 1' X 2' CERAMIC TILE FLOORING ('24) AND FLOWS SEAMLESSLY INTO THE KITCHEN, DINING AREA AND FLORIDA ROOM, CREATING AN INVITING SPACE FOR EVERYDAY LIVING AND ENTERTAINING. THE UPDATED KITCHEN OFFERS GRANITE COUNTERTOPS AND ALL NEW STAINLESS STEEL LG APPLIANCES ('23). THE GUEST BATH WAS UPDATED ('24), WITH ADDITIONAL UPDATES COMPLETED IN THE PRIMARY BATH ('24). NEW CARPET THROUGHOUT ALL 3 BEDROOMS ON 8/23/26. THE OVERSIZED TWO-CAR ATTACHED GARAGE INCLUDES ATTIC STORAGE. ADDITIONAL UPDATES INCLUDE A NEWER WATER SOFTENER (~'20). RELAX AND ENJOY YOUR EVENINGS IN THE FLORIDA ROOM THAT OVERLOOKS GREEN SPACE AND MATURE TREES. COMMUNITY AMENITIES INCLUDE A POND, CLUBHOUSE AND MORE. CLOSE TO SHOPPING, FREEWAYS AND DINING!
Contact an agent
Home facts
- Year built:2000
- Subdivision & Development:Blendon Chase
- Listing ID #:226027622
- Added:55 day(s) ago
- Updated:September 16, 2026 at 08:48 PM
Rooms and interior
- Bedrooms:3
- Total bathrooms:2
- Full bathrooms:2
- Flooring:Carpet, Ceramic/Porcelain, Vinyl
- Living area:1,433 sq. ft.
Heating and cooling
- Heating:Forced Air, Heating
- Central air:Yes
Structure and exterior
- Year built:2000
- Building area:1,433 sq. ft.
- Lot area:0.06 Acres
Finances and disclosures
- Price:$304,900
- Price per sq. ft.:$212.77
- Tax amount:$4,284
Parking
- Parking description:Attached Garage
- Garage:Yes
New listings near 5671 Willet Lane
- Coming Soon
 $265,000Coming Soon2 beds 2 baths1,466 sq. ft.
6096 Sowerby Lane, Westerville, OH 43081
MLS# 226035017Listed by: KW CLASSIC PROPERTIES REALTY - Coming Soon
 $277,000Coming Soon2 beds 3 baths1,508 sq. ft.
5838 Edge Of Village, Westerville, OH 43081
MLS# 226034985Listed by: BHHS PLATINUM REALTY GROUP - Coming Soon
 $975,000Coming Soon5 beds 4 baths3,747 sq. ft.
7204 Lee Road, Westerville, OH 43081
MLS# 226034813Listed by: RE/MAX TOWN CENTER - Coming Soon
 $549,900Coming Soon4 beds 3 baths1,995 sq. ft.
781 Collier Drive, Westerville, OH 43082
MLS# 226034790Listed by: RE/MAX REVEALTY - Coming Soon
 $475,000Coming Soon3 beds 3 baths1,473 sq. ft.
202 Hamilton Avenue, Westerville, OH 43081
MLS# 226034707Listed by: HOWARD HANNA REAL ESTATE SVCS - Coming Soon
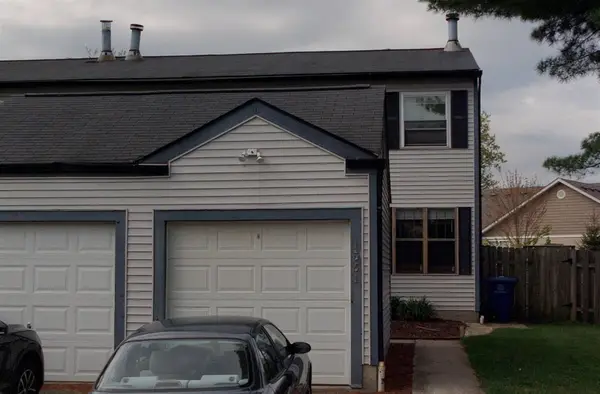 $219,900Coming Soon2 beds 2 baths1,280 sq. ft.
1561 Park Place Drive, Westerville, OH 43081
MLS# 226032780Listed by: RE/MAX PREMIER CHOICE - Open Sat, 3 to 5pmNew
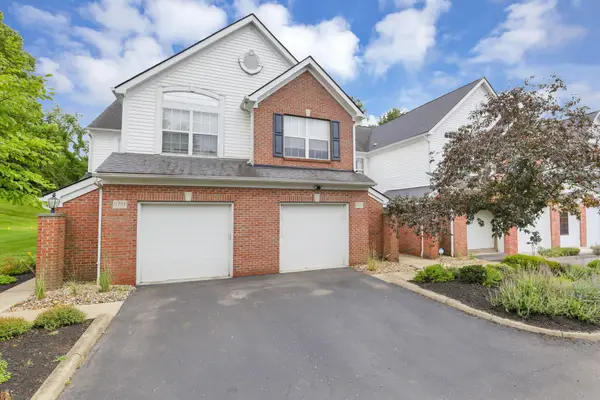 $264,900Active2 beds 3 baths1,526 sq. ft.
5785 Albany Green, Westerville, OH 43081
MLS# 226035310Listed by: RED 1 REALTY - New
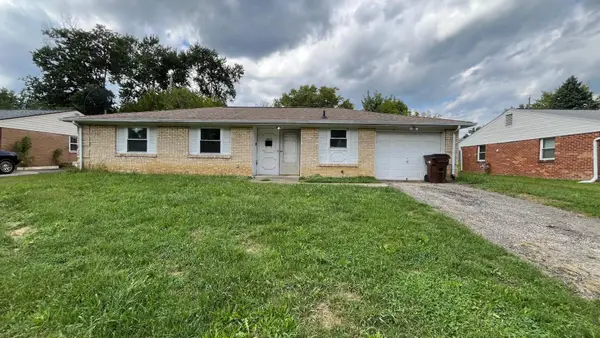 $249,900Active3 beds 2 baths1,142 sq. ft.
3692 Paris Boulevard, Westerville, OH 43081
MLS# 226035222Listed by: MAINSTAY BROKERAGE LLC - New
 $490,000Active3 beds 4 baths2,087 sq. ft.
165 Juniper Avenue, Westerville, OH 43081
MLS# 226035010Listed by: OPENDOOR BROKERAGE LLC - New

 $515,000Active4 beds 4 baths2,642 sq. ft.
291 Ashford Drive, Westerville, OH 43082
MLS# 226035004Listed by: CENTURY 21 EXCELLENCE REALTY


Protect your home and budget from life's surprises with an Assurant Home Warranty, backed by a partner that supports you through every step of homeownership. Explore Plans.
©2026 Century 21 Real Estate LLC. All rights reserved. CENTURY 21®, the CENTURY 21 Logo and C21® are service marks owned by Century 21 Real Estate LLC. Century 21 Real Estate LLC fully supports the principles of the Fair Housing Act and the Equal Opportunity Act. Each office is independently owned and operated. Listing information is deemed reliable but not guaranteed accurate.