
677 Timberlake Drive, Westerville, OH 43081
Local realty services provided by:CENTURY 21 Darfus Realty
677 Timberlake Drive,Westerville, OH 43081
$425,000
- 4 Beds
- 3 Baths
- 2,066 sq. ft.
- Single family
- Active
Listed by: richard j rano
Office: re/max affiliates, inc.614-891-1661
MLS#:226035535
Source:OH_CBR
Price summary
- Price:$425,000
- Price per sq. ft.:$205.71
About this home
Nearly 1/3 acre, approximately 107' wide lot with substantial distance between neighboring homes, this property provides a rare combination of privacy, space, and comfort, backing to Sharon Woods Metro Park, with a fenced backyard and ample shade. Spacious 4-bedroom, 2.5-bath, two-story home features timeless hardwood flooring throughout. The traditional floor plan includes a generous 20' x 12' living room, formal 12' x 12' dining room, convenient eating space, and a large 20' x 13' family room highlighted by a brick hearth and concrete mantel, creating the perfect gathering space. Kitchen with refrigerator, electric range, dishwasher, and stylish backsplash. Upstairs, the spacious 16' x 15' primary suite features two closets and a private bath with shower. Three additional bedrooms are all generously sized and share a full hall bath with tub/shower combination.
Additional features include a 2-car attached garage and important mechanical updates: new sump pump and 200 AMP Electrical Panel (2026), furnace (2010), A/C (2013), and water heater (2016). Ideally situated in the desirable Annehurst Village subdivision, this home is just minutes from Polaris Fashion Place, Uptown Westerville, restaurants, grocery stores, churches, schools, Otterbein University, Annehurst Pool, the Westerville Recreation Center, and provides easy access to I-270 and I-71 for convenient commuting....
Contact an agent
Home facts
- Year built:1968
- Subdivision & Development:Annehurst Village
- Listing ID #:226035535
- Added:1 day(s) ago
- Updated:September 18, 2026 at 03:45 AM
Rooms and interior
- Bedrooms:4
- Total bathrooms:3
- Full bathrooms:2
- Half bathrooms:1
- Basement:Yes
- Basement Description:Partial
- Living area:2,066 sq. ft.
Heating and cooling
- Heating:Forced Air, Heating
- Central air:Yes
Structure and exterior
- Year built:1968
- Building area:2,066 sq. ft.
- Lot area:0.32 Acres
Finances and disclosures
- Price:$425,000
- Price per sq. ft.:$205.71
- Tax amount:$6,946
Parking
- Parking description:Attached Garage
- Garage:Yes
New listings near 677 Timberlake Drive
- Coming Soon
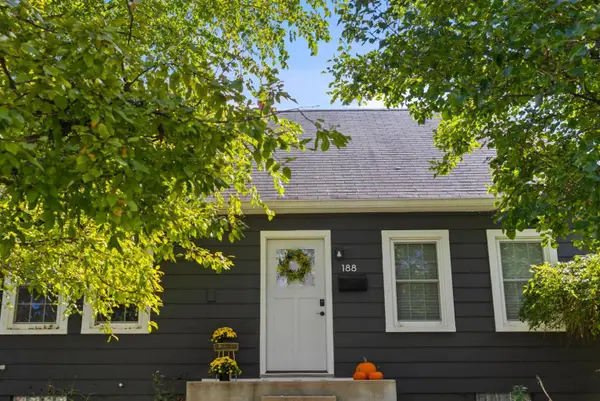 $392,500Coming Soon4 beds 1 baths1,504 sq. ft.
188 Hamilton Avenue, Westerville, OH 43081
MLS# 226035406Listed by: STREET SOTHEBY'S INTERNATIONAL - Coming Soon
 $265,000Coming Soon2 beds 2 baths1,466 sq. ft.
6096 Sowerby Lane, Westerville, OH 43081
MLS# 226035017Listed by: KW CLASSIC PROPERTIES REALTY - Coming Soon
 $975,000Coming Soon5 beds 4 baths3,747 sq. ft.
7204 Lee Road, Westerville, OH 43081
MLS# 226034813Listed by: RE/MAX TOWN CENTER - Coming Soon
 $475,000Coming Soon3 beds 3 baths1,473 sq. ft.
202 Hamilton Avenue, Westerville, OH 43081
MLS# 226034707Listed by: HOWARD HANNA REAL ESTATE SVCS - Coming Soon
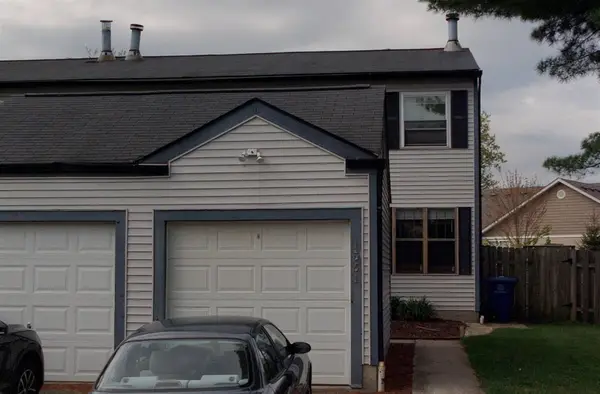 $219,900Coming Soon2 beds 2 baths1,280 sq. ft.
1561 Park Place Drive, Westerville, OH 43081
MLS# 226032780Listed by: RE/MAX PREMIER CHOICE - New
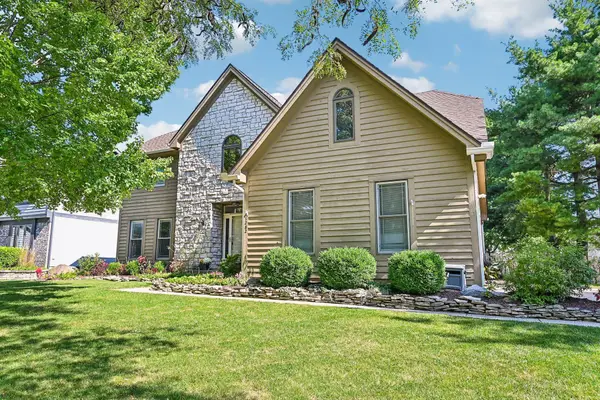 $524,900Active4 beds 3 baths3,024 sq. ft.
1282 Winfree Drive, Westerville, OH 43081
MLS# 226035583Listed by: HOWARD HANNA REAL ESTATE SVCS - New
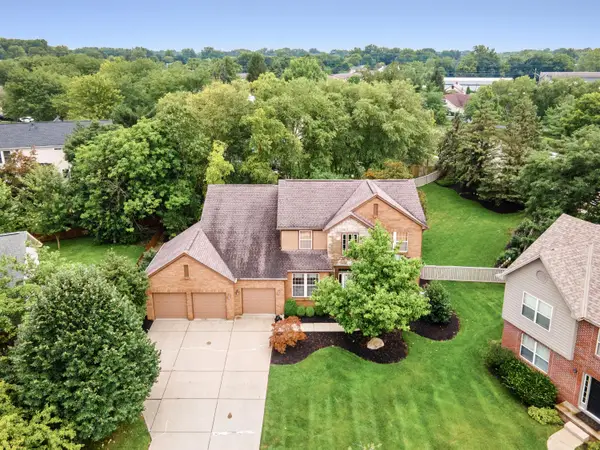 $550,000Active4 beds 3 baths2,696 sq. ft.
354 Amesbury Court, Westerville, OH 43082
MLS# 226035449Listed by: HOWARD HANNA REAL ESTATE SVCS - New
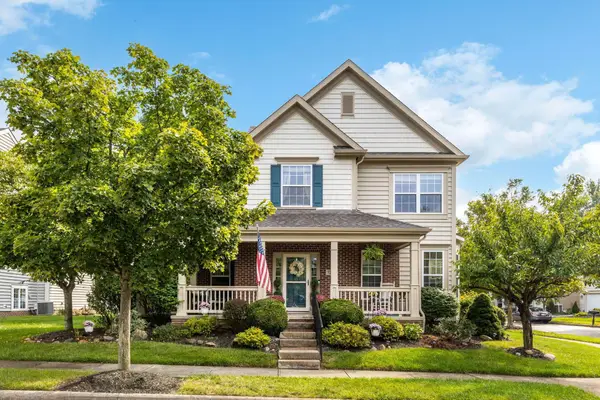 $599,800Active3 beds 3 baths2,444 sq. ft.
722 Olde Mill Drive, Westerville, OH 43082
MLS# 226035473Listed by: COLDWELL BANKER REALTY - Open Sat, 1 to 3pmNew
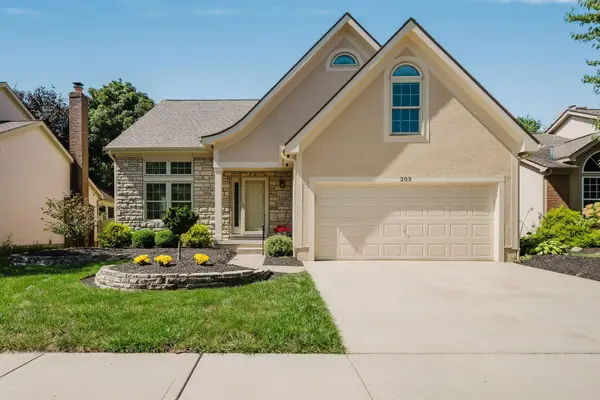 $490,000Active3 beds 3 baths2,113 sq. ft.
203 Bluestone Court, Westerville, OH 43081
MLS# 226035417Listed by: COLDWELL BANKER REALTY


Protect your home and budget from life's surprises with an Assurant Home Warranty, backed by a partner that supports you through every step of homeownership. Explore Plans.
©2026 Century 21 Real Estate LLC. All rights reserved. CENTURY 21®, the CENTURY 21 Logo and C21® are service marks owned by Century 21 Real Estate LLC. Century 21 Real Estate LLC fully supports the principles of the Fair Housing Act and the Equal Opportunity Act. Each office is independently owned and operated. Listing information is deemed reliable but not guaranteed accurate.