6981 Upper Cambridge Way, Westerville, OH 43082
Local realty services provided by:CENTURY 21 Darfus Realty
Listed by: kathy m kindell
Office: re/max revealty614-505-7438
MLS#:226024723
Source:OH_CBR
Price summary
- Price:$575,000
- Price per sq. ft.:$202.32
About this home
PRICE REDUCTION! Welcome to your new home in Cambridge Crossing - Low HOA! Westerville Schools! New HVAC system (2025), new high-efficiency tankless water heater, and new sump pump! First floor primary bedroom with en suite! Huge bonus room which could easily be your 4th bedroom. This move-in-ready home features a huge chef's kitchen with solid cherry raised-panel cabinetry, premium granite countertops, hardwood flooring, and a bright casual dining area. Recently remodeled, main floor den/office behind double French doors, ideal for today's remote professional. A dramatic 2-story Great Room with a wall of windows across the back of the home! There is also a 3-sided fireplace which transitions from the Great Room into the kitchen. A beautiful formal dining room is also featured on the main level.
The first-floor primary bedroom suite offers vaulted ceilings, a spacious walk-in closet, a spa-inspired bath featuring dual vanities, a jetted soaking tub, and a custom walk-in shower. Upstairs are two oversized bedrooms with walk-in closets and a massive bonus room perfect as a media room or 4th bedroom!
The partially finished lower level includes a professionally designed fitness room or dedicated art studio, powder room, and expansive capped crawlspace storage. Outside, enjoy professionally landscaped grounds, an irrigation system, premium composite deck, and custom stamped concrete patio....
Contact an agent
Home facts
- Year built:2003
- Subdivision & Development:Cambridge Crossing
- Listing ID #:226024723
- Added:72 day(s) ago
- Updated:September 15, 2026 at 03:08 PM
Rooms and interior
- Bedrooms:3
- Total bathrooms:4
- Full bathrooms:2
- Flooring:Carpet, Ceramic/Porcelain
- Bathrooms Description:Whirlpool/Tub
- Basement:Yes
- Basement Description:Partial
- Living area:3,059 sq. ft.
Heating and cooling
- Heating:Forced Air, Heating
- Central air:Yes
Structure and exterior
- Year built:2003
- Building area:3,059 sq. ft.
- Lot area:0.23 Acres
- Lot Features:Wooded
Finances and disclosures
- Price:$575,000
- Price per sq. ft.:$202.32
- Tax amount:$10,149
Features and amenities
- Amenities:On-Demand Water Heater
Parking
- Parking description:Attached Garage
- Garage:Yes
New listings near 6981 Upper Cambridge Way
- Coming Soon
 $265,000Coming Soon2 beds 2 baths1,466 sq. ft.
6096 Sowerby Lane, Westerville, OH 43081
MLS# 226035017Listed by: KW CLASSIC PROPERTIES REALTY - Coming Soon
 $277,000Coming Soon2 beds 3 baths1,508 sq. ft.
5838 Edge Of Village, Westerville, OH 43081
MLS# 226034985Listed by: BHHS PLATINUM REALTY GROUP - Coming Soon
 $975,000Coming Soon5 beds 4 baths3,747 sq. ft.
7204 Lee Road, Westerville, OH 43081
MLS# 226034813Listed by: RE/MAX TOWN CENTER - Coming Soon
 $549,900Coming Soon4 beds 3 baths1,995 sq. ft.
781 Collier Drive, Westerville, OH 43082
MLS# 226034790Listed by: RE/MAX REVEALTY - Coming Soon
 $475,000Coming Soon3 beds 3 baths1,473 sq. ft.
202 Hamilton Avenue, Westerville, OH 43081
MLS# 226034707Listed by: HOWARD HANNA REAL ESTATE SVCS - Coming Soon
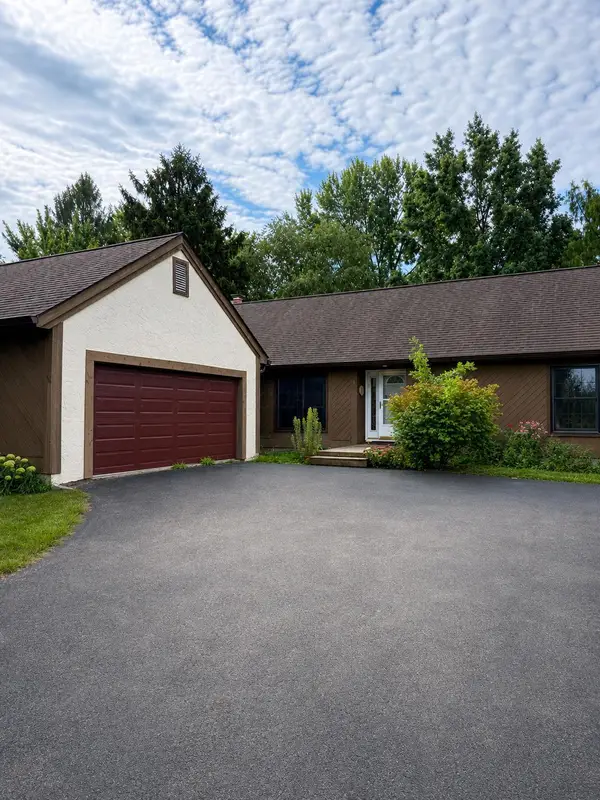 $425,000Coming Soon3 beds 2 baths1,752 sq. ft.
159 E Schrock Road, Westerville, OH 43081
MLS# 226033347Listed by: FORMAN REALTORS, INC - Coming Soon
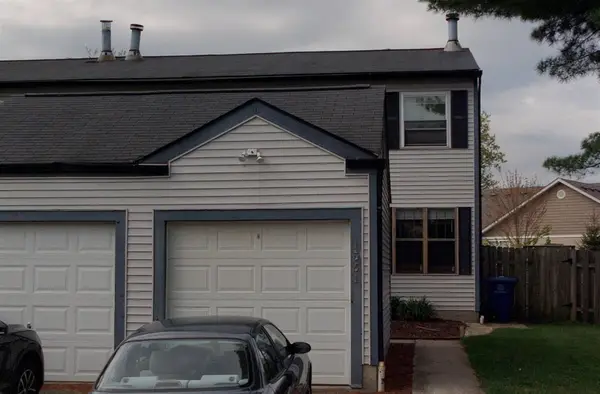 $219,900Coming Soon2 beds 2 baths1,280 sq. ft.
1561 Park Place Drive, Westerville, OH 43081
MLS# 226032780Listed by: RE/MAX PREMIER CHOICE - New
 $490,000Active3 beds 4 baths2,087 sq. ft.
165 Juniper Avenue, Westerville, OH 43081
MLS# 226035010Listed by: OPENDOOR BROKERAGE LLC - New

 $515,000Active4 beds 4 baths2,642 sq. ft.
291 Ashford Drive, Westerville, OH 43082
MLS# 226035004Listed by: CENTURY 21 EXCELLENCE REALTY - New
 $449,900Active4 beds 3 baths2,000 sq. ft.
139 Cherrington Road, Westerville, OH 43081
MLS# 226034747Listed by: NEXTHOME EXPERIENCE


Protect your home and budget from life's surprises with an Assurant Home Warranty, backed by a partner that supports you through every step of homeownership. Explore Plans.
©2026 Century 21 Real Estate LLC. All rights reserved. CENTURY 21®, the CENTURY 21 Logo and C21® are service marks owned by Century 21 Real Estate LLC. Century 21 Real Estate LLC fully supports the principles of the Fair Housing Act and the Equal Opportunity Act. Each office is independently owned and operated. Listing information is deemed reliable but not guaranteed accurate.