
769 Woodbend Drive, Westerville, OH 43082
Local realty services provided by:CENTURY 21 DeAnna Realty
Listed by: maria c cocca
Office: howard hanna - main office216-447-4477
MLS#:226029023
Source:OH_CBR
Price summary
- Price:$539,900
- Price per sq. ft.:$256
About this home
Welcome to this beautiful maintained home featuring three first floor bedrooms. Primary bedroom features a custom walk-in closet and luxurious en-suite bath. The open and inviting floor plan offers a large kitchen with breakfast bar seating, granite countertops, modern appliances and beautiful wood cabinets with pull out drawers, and custom pantry. Additional spaces includes a large and cozy Living room with direct vent gas fireplace, spacious Dining room, and versatile upstairs loft. 9ft ceilings throughout.
First floor laundry with lots of storage.
Enjoy outdoor living with private concrete patio in back with private fence and lots of perennials. The front covered porch is a relaxing place to sit and enjoy the day.
Attached two car garage with insulated walls and finished drywall, and wall of built-in storage. The unfinished basement has 13 course block and pre-plumbed for a bathroom. Plenty of shelving for storage. Alarm system. Millstone park nearby with walking paths and play sets for the kids.
Call for more details....
Contact an agent
Home facts
- Year built:2009
- Subdivision & Development:Millstone Creek
- Listing ID #:226029023
- Added:1 day(s) ago
- Updated:August 01, 2026 at 10:28 AM
Rooms and interior
- Bedrooms:3
- Total bathrooms:2
- Full bathrooms:2
- Flooring:Carpet
- Bathrooms Description:Whirlpool/Tub
- Basement:Yes
- Basement Description:Full
- Living area:2,109 sq. ft.
Heating and cooling
- Heating:Forced Air, Heating
- Central air:Yes
Structure and exterior
- Year built:2009
- Building area:2,109 sq. ft.
- Lot area:0.12 Acres
Finances and disclosures
- Price:$539,900
- Price per sq. ft.:$256
- Tax amount:$8,190
Parking
- Parking description:Attached Garage
- Garage:Yes
New listings near 769 Woodbend Drive
- New
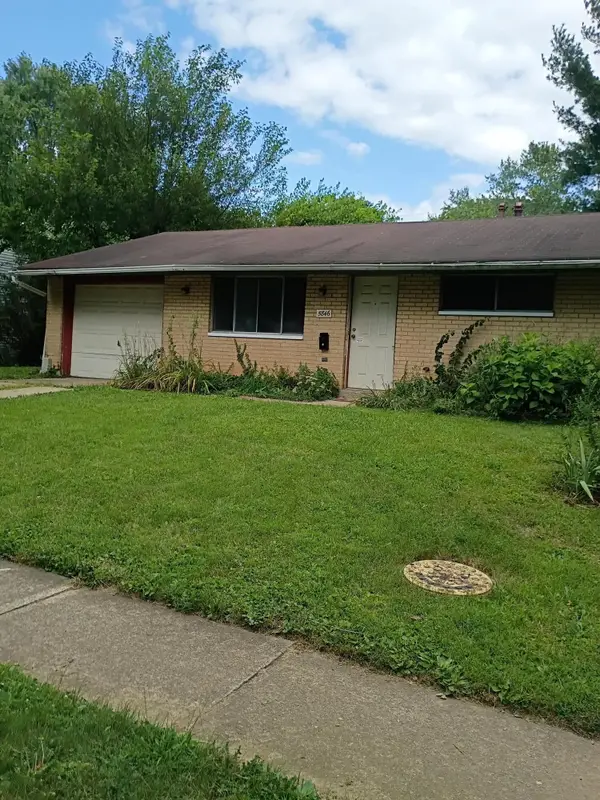 $219,900Active3 beds 1 baths1,026 sq. ft.
5846 Varadero Drive, Westerville, OH 43081
MLS# 226029018Listed by: TRELORA REALTY, INC - Coming Soon
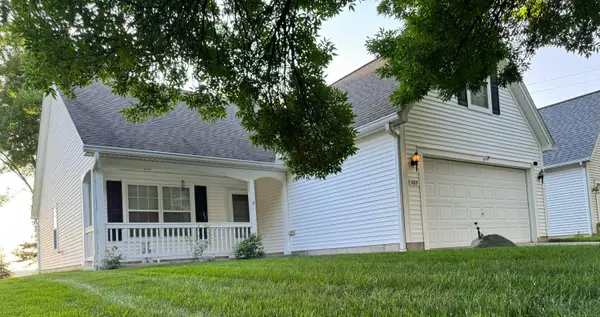 $409,900Coming Soon3 beds 2 baths
507 Straiton Square, Westerville, OH 43082
MLS# 226029022Listed by: RED 1 REALTY - New
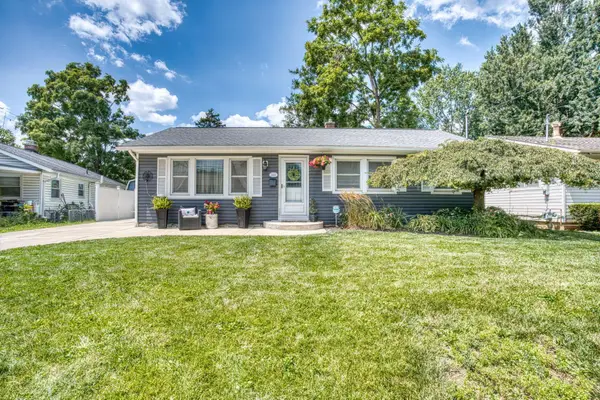 $274,900Active2 beds 1 baths960 sq. ft.
161 S Otterbein Avenue, Westerville, OH 43081
MLS# 226028945Listed by: RE/MAX CONNECTION - New
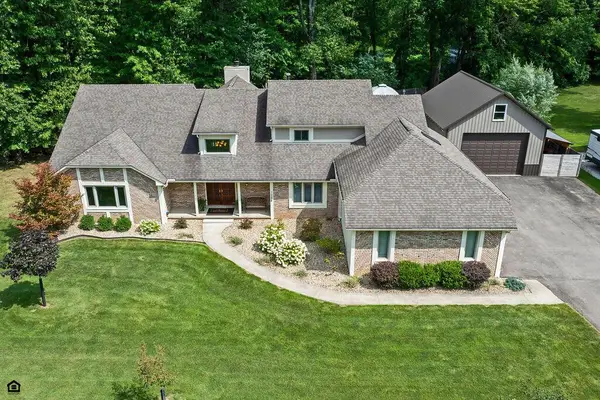 $799,900Active4 beds 4 baths3,882 sq. ft.
7288 Lee Road, Westerville, OH 43081
MLS# 226028885Listed by: RE/MAX CONNECTION - New
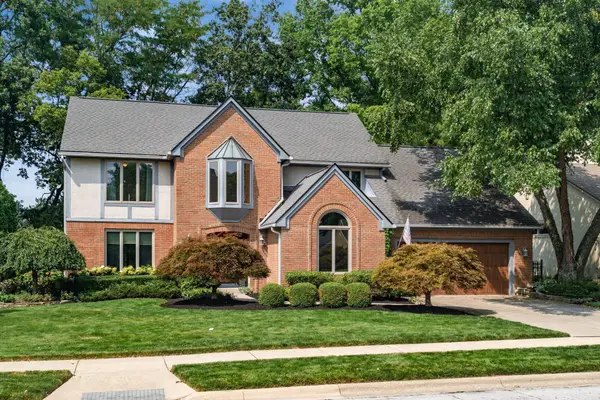 $599,900Active4 beds 4 baths2,913 sq. ft.
978 Valleyview Drive, Westerville, OH 43081
MLS# 226028893Listed by: TURNING POINT REALTY - New
 $299,999Active4 beds 2 baths1,645 sq. ft.
103 Bishop Drive, Westerville, OH 43081
MLS# 226028917Listed by: RED 1 REALTY - New
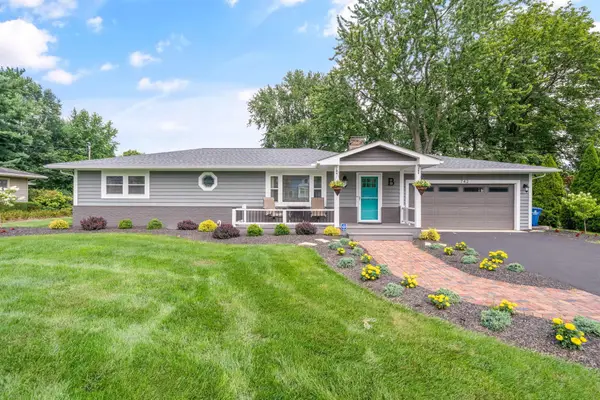 $425,000Active3 beds 2 baths1,484 sq. ft.
742 E College Avenue, Westerville, OH 43081
MLS# 226028824Listed by: HOWARD HANNA REAL ESTATE SVCS - Coming Soon
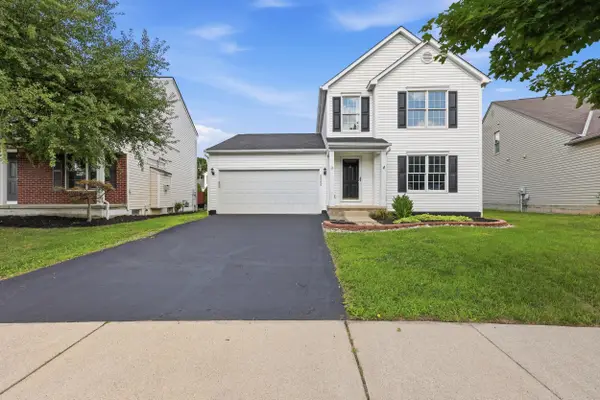 $389,900Coming Soon3 beds 3 baths
5565 Cedardale Drive, Westerville, OH 43081
MLS# 226028819Listed by: RE/MAX TOWN CENTER - Open Sun, 2 to 4pmNew
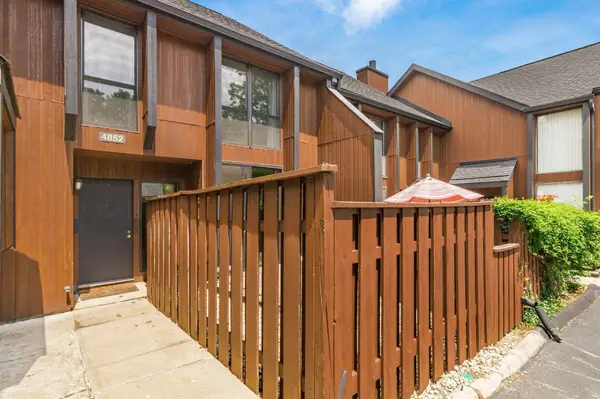 $200,000Active3 beds 3 baths1,850 sq. ft.
4852 Crazy Horse Lane, Westerville, OH 43081
MLS# 226028696Listed by: KELLER WILLIAMS GREATER COLS


Protect your home and budget from life's surprises with an Assurant Home Warranty, backed by a partner that supports you through every step of homeownership. Explore Plans.
©2026 Century 21 Real Estate LLC. All rights reserved. CENTURY 21®, the CENTURY 21 Logo and C21® are service marks owned by Century 21 Real Estate LLC. Century 21 Real Estate LLC fully supports the principles of the Fair Housing Act and the Equal Opportunity Act. Each office is independently owned and operated. Listing information is deemed reliable but not guaranteed accurate.