8206 Maxtown Road, Westerville, OH 43082
Local realty services provided by:CENTURY 21 Premiere Properties
Listed by: delena ciamacco
Office: re/max connection614-478-2121
MLS#:226032378
Source:OH_CBR
Price summary
- Price:$599,900
- Price per sq. ft.:$303.59
About this home
Architecturally Extraordinary! This custom-built, Scandinavian-inspired modern home combines striking design with a thoughtful, highly functional interior and is filled with upgrades rarely found. Beautiful 7' wide-plank Tennessee white oak floors extend throughout. The expansive Great Room showcases a dramatic 20-ft cathedral ceiling, decorative beams and pellet stove, creating a warm yet contemporary gathering space. The show-stopping Kitchen also features a soaring 20-ft cathedral ceiling, floating shelves, wraparound custom cabinetry, solid-surface counters and walk-in pantry. It opens to an ~180 SF covered open-air Deck, seamlessly extending the living and entertaining space outdoors. A dramatic spiral staircase accented by custom built-in bookshelves spanning the main and upper levels leads to the private Primary Suite with cathedral ceiling, Sitting Area, functional skylight and spa-inspired vaulted Bath featuring an oversized zero-edge shower with 'terrazzo-look' tile. Nestled on nearly ½ acre with mature trees and seasonal Hoover Reservoir water views. Spa-inspired baths, distinctive architectural details and too many custom features to list. Admired for years and truly one-of-a-kind! Experience the feel of Europe right here in Westerville! Close to the Genoa Trail, Hoover Nature Preserve, & Red Bank Marina....
Contact an agent
Home facts
- Year built:2020
- Subdivision & Development:Near Hoover Reservoir
- Listing ID #:226032378
- Added:19 day(s) ago
- Updated:September 15, 2026 at 03:08 PM
Rooms and interior
- Bedrooms:3
- Total bathrooms:2
- Full bathrooms:2
- Flooring:Ceramic/Porcelain
- Bathrooms Description:Garden/Soak Tub
- Basement:Yes
- Basement Description:Partial
- Living area:1,976 sq. ft.
Heating and cooling
- Heating:Electric, Forced Air, Heating
- Central air:Yes
Structure and exterior
- Year built:2020
- Building area:1,976 sq. ft.
- Lot area:0.46 Acres
- Lot Features:Water View, Wooded
Finances and disclosures
- Price:$599,900
- Price per sq. ft.:$303.59
- Tax amount:$7,989
Parking
- Parking description:Attached Garage, Shared Driveway, Side Load
- Garage:Yes
New listings near 8206 Maxtown Road
- Coming Soon
 $265,000Coming Soon2 beds 2 baths1,466 sq. ft.
6096 Sowerby Lane, Westerville, OH 43081
MLS# 226035017Listed by: KW CLASSIC PROPERTIES REALTY - Coming Soon
 $277,000Coming Soon2 beds 3 baths1,508 sq. ft.
5838 Edge Of Village, Westerville, OH 43081
MLS# 226034985Listed by: BHHS PLATINUM REALTY GROUP - Coming Soon
 $975,000Coming Soon5 beds 4 baths3,747 sq. ft.
7204 Lee Road, Westerville, OH 43081
MLS# 226034813Listed by: RE/MAX TOWN CENTER - Coming Soon
 $549,900Coming Soon4 beds 3 baths1,995 sq. ft.
781 Collier Drive, Westerville, OH 43082
MLS# 226034790Listed by: RE/MAX REVEALTY - Coming Soon
 $475,000Coming Soon3 beds 3 baths1,473 sq. ft.
202 Hamilton Avenue, Westerville, OH 43081
MLS# 226034707Listed by: HOWARD HANNA REAL ESTATE SVCS - Coming Soon
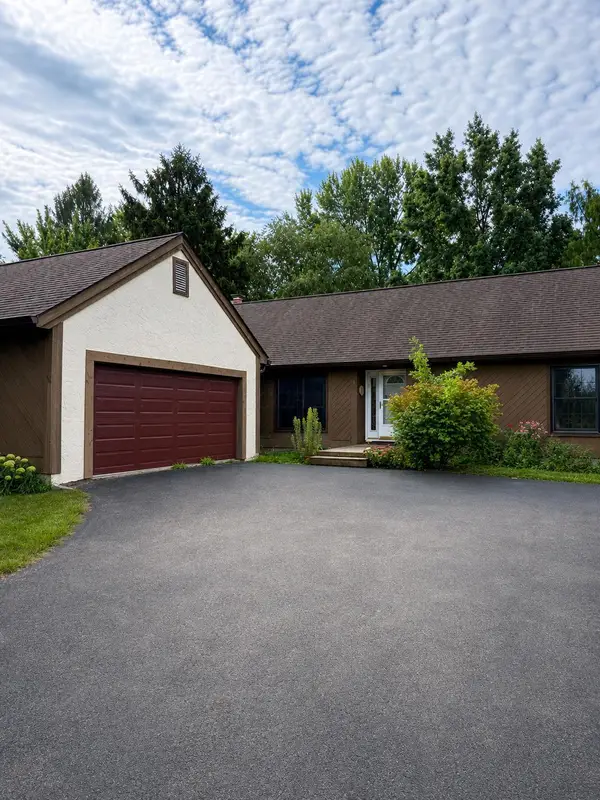 $425,000Coming Soon3 beds 2 baths1,752 sq. ft.
159 E Schrock Road, Westerville, OH 43081
MLS# 226033347Listed by: FORMAN REALTORS, INC - Coming Soon
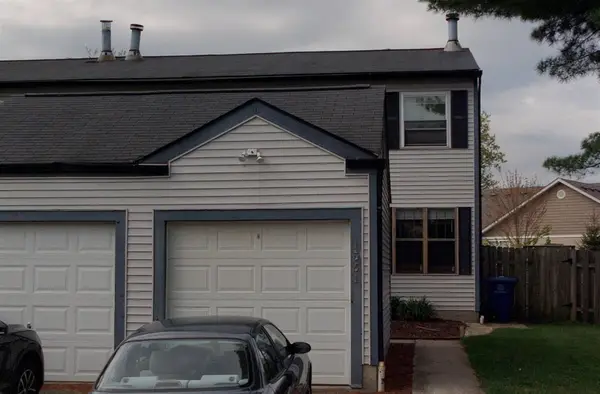 $219,900Coming Soon2 beds 2 baths1,280 sq. ft.
1561 Park Place Drive, Westerville, OH 43081
MLS# 226032780Listed by: RE/MAX PREMIER CHOICE - New
 $490,000Active3 beds 4 baths2,087 sq. ft.
165 Juniper Avenue, Westerville, OH 43081
MLS# 226035010Listed by: OPENDOOR BROKERAGE LLC - New

 $515,000Active4 beds 4 baths2,642 sq. ft.
291 Ashford Drive, Westerville, OH 43082
MLS# 226035004Listed by: CENTURY 21 EXCELLENCE REALTY - New
 $449,900Active4 beds 3 baths2,000 sq. ft.
139 Cherrington Road, Westerville, OH 43081
MLS# 226034747Listed by: NEXTHOME EXPERIENCE


Protect your home and budget from life's surprises with an Assurant Home Warranty, backed by a partner that supports you through every step of homeownership. Explore Plans.
©2026 Century 21 Real Estate LLC. All rights reserved. CENTURY 21®, the CENTURY 21 Logo and C21® are service marks owned by Century 21 Real Estate LLC. Century 21 Real Estate LLC fully supports the principles of the Fair Housing Act and the Equal Opportunity Act. Each office is independently owned and operated. Listing information is deemed reliable but not guaranteed accurate.