
8240 Chateau Lane, Westerville, OH 43082
Local realty services provided by:CENTURY 21 Capital GOLD
8240 Chateau Lane,Westerville, OH 43082
$625,000
- 4 Beds
- 4 Baths
- 3,534 sq. ft.
- Single family
- Active
Upcoming open houses
- Sun, Oct 2512:00 pm - 03:00 pm
Listed by: john p casey
Office: go realty614-429-1337
MLS#:226038599
Source:OH_CBR
Price summary
- Price:$625,000
- Price per sq. ft.:$240.94
About this home
*** MASSIVE PRICE DROP *** This home sits on a quiet street, .32 of an acre, completely turn-key renovated, and it backs up to the largest lots in the neighborhood. It's also close to the Hoover's boat dock, Medallion Country Club, the Lakes Country Club, a neighborhood park that has 3 pickleball courts, a basketball court, a kids playground, 2 ponds, and a 50+ mile paved walking path!!! This home's location gives you the top rated Westerville schools, you're less than 2 miles away from 3 major grocery stores, restaurants, entertainment, 7 minutes to the highways, and 15-20 minutes to Intel. All updates include: 2026 - entire front siding replaced and painted, 225 bags of mulch, trek composite deck, gutted landscaping, painted the exterior soffit, facia, downspouts, and gutters, stained the front door and mailbox, high-end waterproof and scratch resistant LVP floor, high-end level 4 carpet and padding, all new baseboards, quarter round, painted the entire first and second floor walls, trim, doors, kitchen cabinets, banisters, basement floor, garage floor, and the baseboards, gutted the master bath, and updated the hallway bath, new light fixtures, ceiling fan, toilet, kitchen and bathroom hardware, new lightbulbs in every light fixture, upstairs bathroom faucets, a brand new furnace blower motor, power washed driveway, walkways, and patio. 2024 - all kitchen appliances. 2021 - paver patio and paver retaining wall, toilet, landscaping and power washed and sealed the driveway and walkways. 2019 - painted the entire exterior of home, stained and painted the fireplace, banisters, and front door. 2018 - kitchen island, recessed lighting, counter tops for the island and half wall, flooring shiplap on accent walls, ceiling fans throughout, toilet, and gutted the landscaping. 2017 - new roof, removed trees and landscaping. 2015 - hot water tank. 2012 - furnace. COME SEE THIS HOME SOON!...
Contact an agent
Home facts
- Year built:1998
- Subdivision & Development:Barrington Estates
- Listing ID #:226038599
- Added:15 day(s) ago
- Updated:October 25, 2026 at 06:47 PM
Rooms and interior
- Bedrooms:4
- Total bathrooms:4
- Full bathrooms:2
- Flooring:Carpet, Ceramic/Porcelain, Vinyl
- Basement:Yes
- Basement Description:Partial
- Living area:3,534 sq. ft.
Heating and cooling
- Central air:Yes
Structure and exterior
- Year built:1998
- Building area:3,534 sq. ft.
- Lot area:0.32 Acres
Finances and disclosures
- Price:$625,000
- Price per sq. ft.:$240.94
- Tax amount:$9,369
Parking
- Parking description:Attached Garage
- Garage:Yes
New listings near 8240 Chateau Lane
- Coming Soon
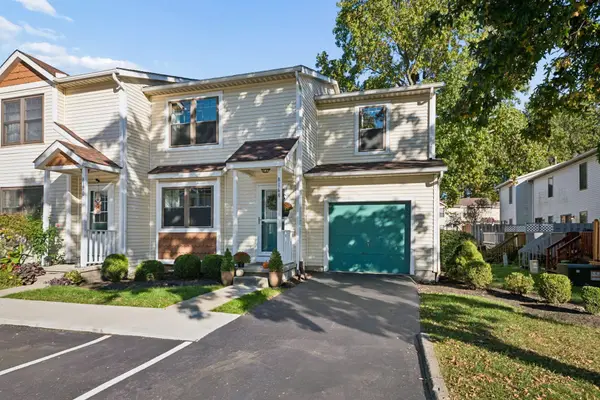 $249,900Coming Soon3 beds 2 baths1,222 sq. ft.
8186 Rochester Way, Westerville, OH 43081
MLS# 226040569Listed by: HART REAL ESTATE AGENCY LLC - Open Sun, 2 to 4pmNew
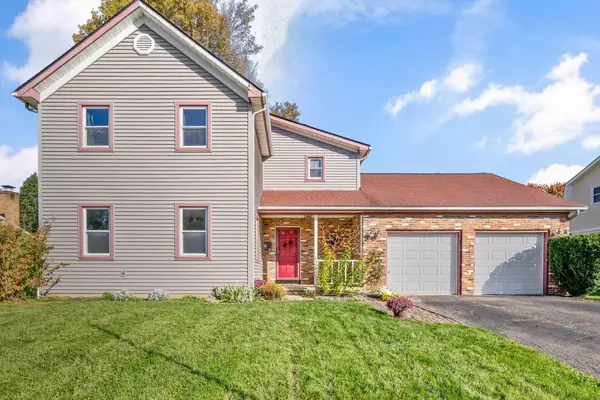 $395,000Active4 beds 3 baths2,144 sq. ft.
192 Buckeye Court, Westerville, OH 43081
MLS# 226040527Listed by: CUTLER REAL ESTATE - New
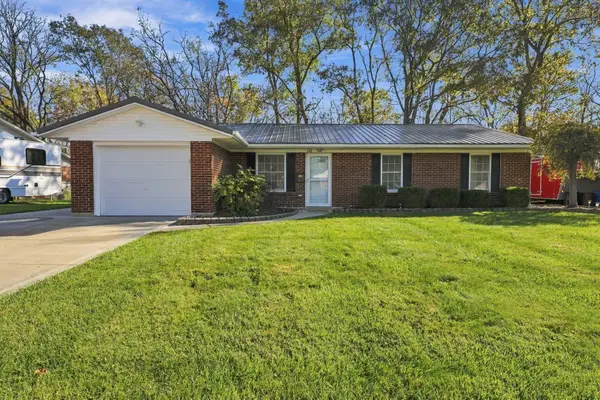 $299,900Active3 beds 2 baths1,132 sq. ft.
648 Liberty Lane, Westerville, OH 43081
MLS# 226040512Listed by: KELLER WILLIAMS CONSULTANTS - New
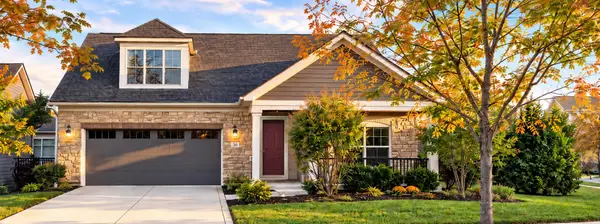 $724,900Active3 beds 3 baths2,364 sq. ft.
36 Emerald Crossing, Westerville, OH 43082
MLS# 226040513Listed by: OHIO BROKER DIRECT, LLC - Open Sun, 12 to 2pmNew
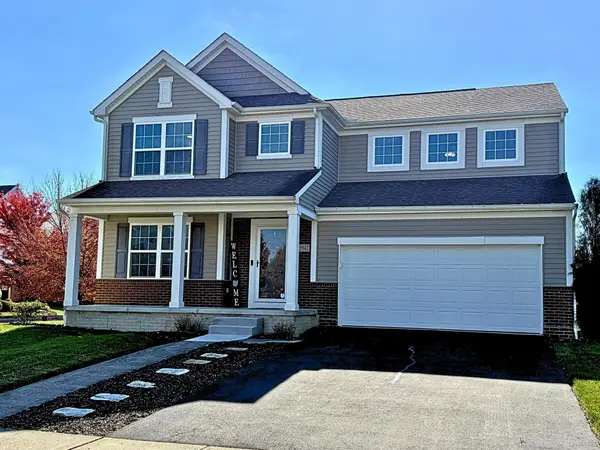 $449,900Active4 beds 3 baths2,328 sq. ft.
5947 Fultonham Drive, Westerville, OH 43081
MLS# 226040451Listed by: CUTLER REAL ESTATE - New
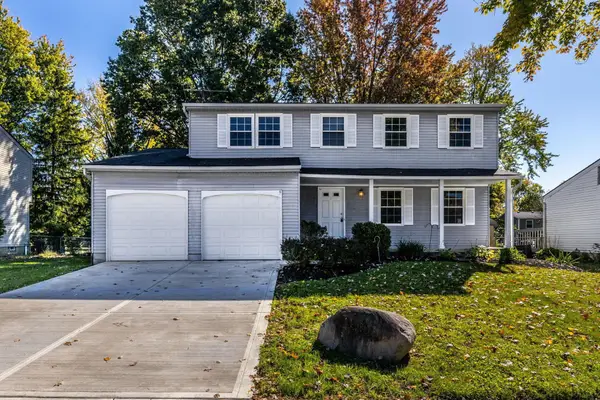 $369,900Active4 beds 2 baths1,660 sq. ft.
6400 Thrasher Loop, Westerville, OH 43081
MLS# 226040379Listed by: BECKETT REALTY GROUP - New
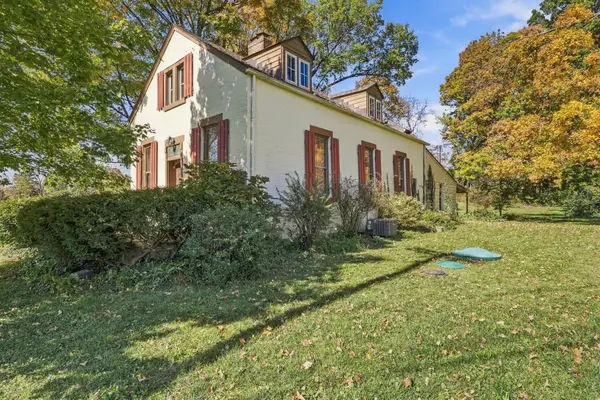 $425,000Active3 beds 2 baths2,160 sq. ft.
4590 Central College Road, Westerville, OH 43081
MLS# 226040420Listed by: HOWARD HANNA REAL ESTATE SVCS - New
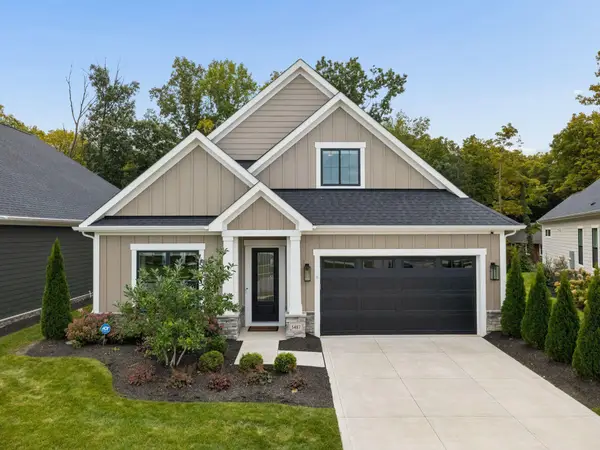 $755,000Active3 beds 3 baths2,476 sq. ft.
5487 Cove Haven Street, Westerville, OH 43081
MLS# 226040291Listed by: RE/MAX REVEALTY - New
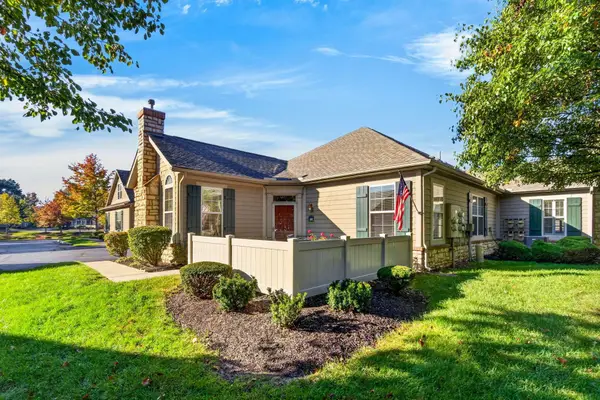 $359,900Active2 beds 2 baths1,244 sq. ft.
787 Kingsmead Road, Westerville, OH 43082
MLS# 226040243Listed by: EPCON REALTY, INC. - New
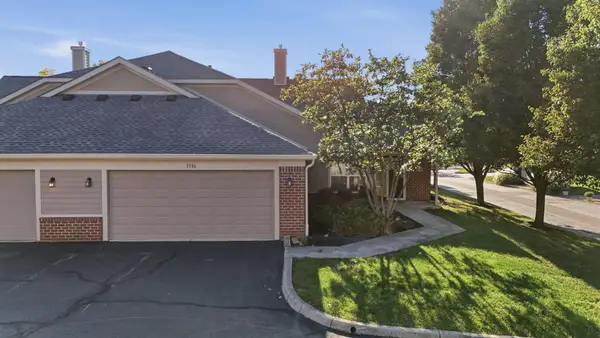 $349,000Active3 beds 3 baths1,825 sq. ft.
5336 Nottinghamshire Lane, Westerville, OH 43081
MLS# 226040224Listed by: KELLER WILLIAMS GREATER COLS


Protect your home and budget from life's surprises with an Assurant Home Warranty, backed by a partner that supports you through every step of homeownership. Explore Plans.
©2026 Century 21 Real Estate LLC. All rights reserved. CENTURY 21®, the CENTURY 21 Logo and C21® are service marks owned by Century 21 Real Estate LLC. Century 21 Real Estate LLC fully supports the principles of the Fair Housing Act and the Equal Opportunity Act. Each office is independently owned and operated. Listing information is deemed reliable but not guaranteed accurate.