
38 Oakwood Drive, Westfield Center, OH 44251
Local realty services provided by:CENTURY 21 DeAnna Realty
Listed by: vicki vitallo, cindy a mccory
Office: re/max showcase
MLS#:5229834
Source:OH_NORMLS
Price summary
- Price:$409,000
- Price per sq. ft.:$153.3
- Monthly HOA dues:$465
About this home
Welcome home to this gorgeously remodeled, spacious condo in the highly sought-after Westfield on the Green community! Boasting over 2,500 square feet of beautifully updated living space, this exceptional 3 bedroom, 3.5 bathroom home offers the perfect blend of style, comfort, and convenience.Step inside to discover bright, sun-filled living spaces with an abundance of natural light and tasteful upgrades throughout. The thoughtfully designed floor plan features three generously sized bedrooms upstairs, including a spacious primary suite, while the finished lower level provides endless possibilities, ideal for a family room, home office, fitness space, media room, or guest retreat. Enjoy seamless indoor-outdoor living with a private patio and yard area, perfect for relaxing, entertaining, or enjoying your morning coffee. An oversized 2+ car garage offers exceptional storage and convenience.
Beautifully updated, exceptionally spacious, and ideally located, this is a home that truly has it all. Must see to fully appreciate everything this incredible property has to offer!...
Contact an agent
Home facts
- Year built:1979
- Listing ID #:5229834
- Added:1 day(s) ago
- Updated:July 24, 2026 at 06:01 PM
Rooms and interior
- Bedrooms:3
- Total bathrooms:4
- Full bathrooms:3
- Half bathrooms:1
- Rooms Total:8
- Kitchen Description:Dishwasher, Disposal, Microwave, Range, Refrigerator
- Basement:Yes
- Basement Description:Full, Partially Furnished
- Living area:2,668 sq. ft.
Heating and cooling
- Cooling:Central Air
- Heating:Forced Air, Gas
- Central air:Yes
Structure and exterior
- Roof:Asphalt
- Year built:1979
- Building area:2,668 sq. ft.
- Architectural Style:Colonial
- Construction Materials:Vinyl Siding
- Exterior Features:Patio
- Levels:2 Stories, 2 Story
Utilities
- Water:Public
- Sewer:Public Sewer
Finances and disclosures
- Price:$409,000
- Price per sq. ft.:$153.3
- Tax amount:$3,378 (2025)
Features and amenities
- Appliances:Dishwasher, Disposal, Microwave, Range, Refrigerator
- Pool features:Community
Parking
- Parking description:Attached, Garage
- Garage:Yes
- Garage spaces:2

New listings near 38 Oakwood Drive
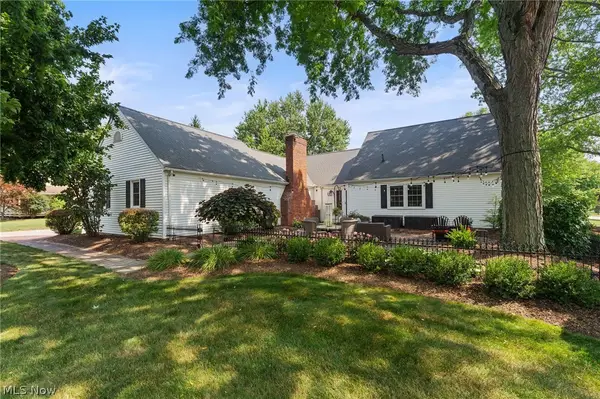 $439,900Pending3 beds 2 baths2,626 sq. ft.
8965 Highland Drive, Westfield Center, OH 44251
MLS# 5228079Listed by: EXP REALTY, LLC.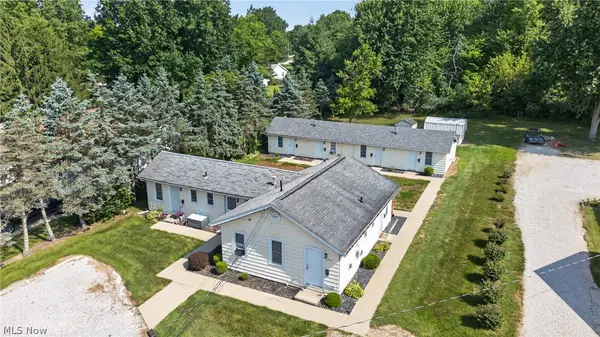 $450,000Active9 beds 9 baths
6969 Greenwich Road, Westfield Center, OH 44251
MLS# 5226480Listed by: EXP REALTY, LLC.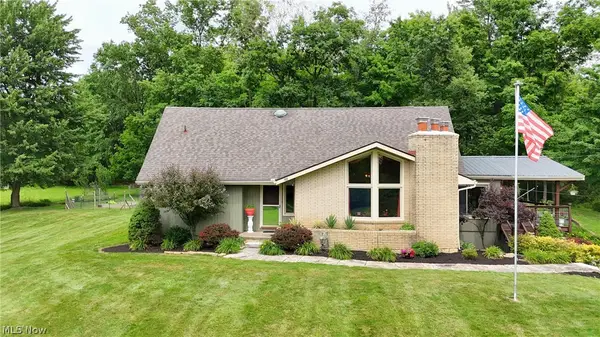 $525,000Pending4 beds 2 baths4,151 sq. ft.
8897 Hillcrest Drive, Westfield Center, OH 44251
MLS# 5223429Listed by: BERKSHIRE HATHAWAY HOMESERVICES STOUFFER REALTY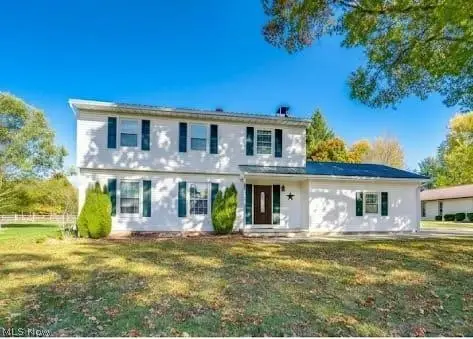 $429,900Pending5 beds 4 baths2,719 sq. ft.
6895 Grant Drive, Westfield Center, OH 44251
MLS# 5216837Listed by: 1ST CAVALRY HOMES REAL ESTATE & PROPERTY MGMT.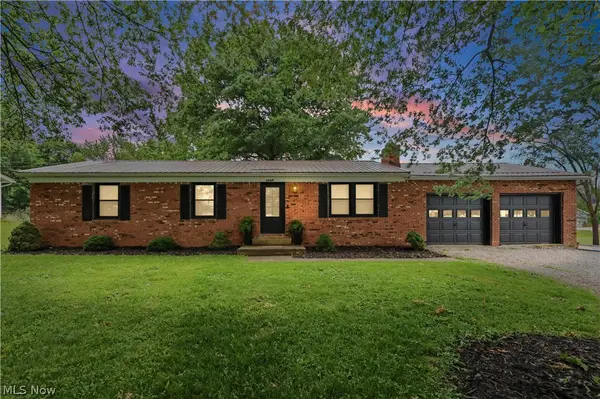 $359,000Active3 beds 2 baths1,732 sq. ft.
8667 N Leroy Road, Westfield Center, OH 44251
MLS# 5217415Listed by: KELLER WILLIAMS ELEVATE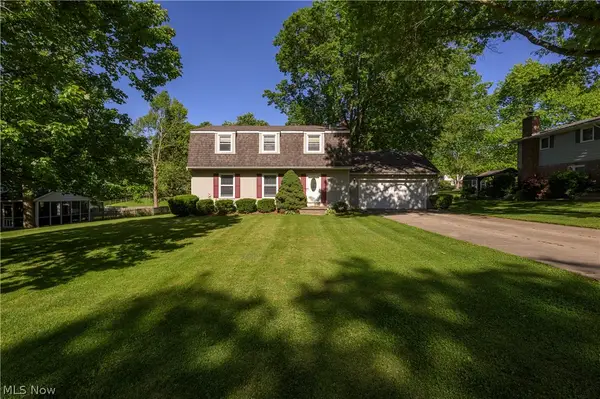 $309,900Active3 beds 3 baths2,491 sq. ft.
8820 Concord Drive, Westfield Center, OH 44251
MLS# 5215939Listed by: CUTLER REAL ESTATE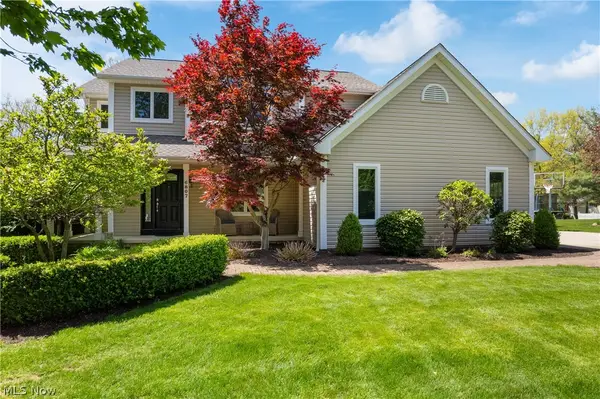 $499,000Pending4 beds 3 baths3,101 sq. ft.
6807 Grant Drive, Westfield Center, OH 44251
MLS# 5207606Listed by: M. C. REAL ESTATE


Protect your home and budget from life's surprises with an Assurant Home Warranty, backed by a partner that supports you through every step of homeownership. Explore Plans.
©2026 Century 21 Real Estate LLC. All rights reserved. CENTURY 21®, the CENTURY 21 Logo and C21® are service marks owned by Century 21 Real Estate LLC. Century 21 Real Estate LLC fully supports the principles of the Fair Housing Act and the Equal Opportunity Act. Each office is independently owned and operated. Listing information is deemed reliable but not guaranteed accurate.