
8709 N Leroy Road, Westfield Center, OH 44251
Local realty services provided by:CENTURY 21 HomeStar
Listed by: d. michael bomboris
Office: re/max showcase
MLS#:5235206
Source:OH_NORMLS
Price summary
- Price:$379,900
- Price per sq. ft.:$186.23
About this home
Offered for the first time by its original owner, this well-loved 4 bedroom, 2bath home is ready for its next chapter. Perfectly situated just across the street from the community park and only minutes from I-71, you'll enjoy the charm of small-town living with convenient access for commuters. Inside, you'll find generous living spaces filled with endless potential to make them your own. Whether you're looking to add your personal style or simply appreciate a home that has been exceptionally cared for, you'll love the opportunity this property provides. One of the true highlights is the beautiful screened-in porch?the perfect place to enjoy your morning coffee, unwind with a good book, or gather with family and friends while overlooking the backyard. Over the years, this home has seen numerous major improvements, including Andersen replacement windows, a gas furnace, central air conditioning, Trex decking, updated siding and insulation, a paved driveway, and more, offering peace of mind while leaving room for your own cosmetic touches. If you've been searching for a home with great bones, a fantastic location, and the chance to build instant equity through your own updates, this is an opportunity you won't want to miss....
Contact an agent
Home facts
- Year built:1977
- Subdivision & Development:Cloverdale
- Listing ID #:5235206
- Added:72 day(s) ago
- Updated:October 24, 2026 at 08:34 AM
Rooms and interior
- Bedrooms:4
- Total bathrooms:2
- Full bathrooms:2
- Rooms Total:7
- Kitchen Description:Dishwasher, Range, Refrigerator
- Basement:Yes
- Basement Description:Sump Pump, Unfinished
- Living area:2,040 sq. ft.
Heating and cooling
- Cooling:Central Air
- Heating:Forced Air, Gas
- Central air:Yes
Structure and exterior
- Roof:Asphalt, Fiberglass
- Year built:1977
- Building area:2,040 sq. ft.
- Lot area:0.46 Acres
- Architectural Style:Colonial
- Construction Materials:Vinyl Siding
- Levels:2 Stories, 2 Story
Utilities
- Water:Public
- Sewer:Public Sewer
Finances and disclosures
- Price:$379,900
- Price per sq. ft.:$186.23
- Tax amount:$2,552 (2025)
Features and amenities
- Appliances:Dishwasher, Range, Refrigerator, Washer
- Laundry features:Dryer, Washer
Parking
- Parking description:Driveway, Garage, Paved
- Garage:Yes
- Garage spaces:2

New listings near 8709 N Leroy Road
- Open Sun, 11am to 1pmNew
 $335,000Active3 beds 2 baths1,331 sq. ft.
6961 Greenwich Road, Westfield Center, OH 44251
MLS# 5253096Listed by: EXP REALTY, LLC. 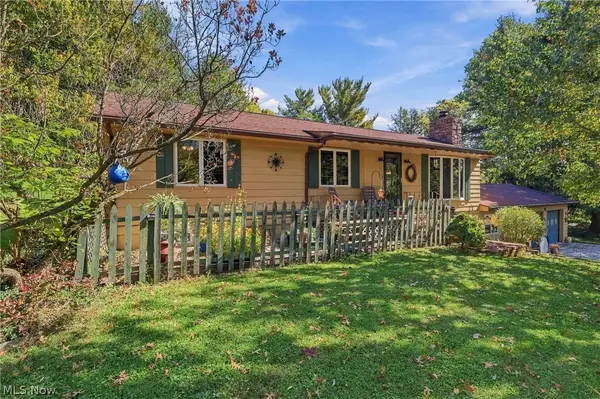 $360,000Active3 beds 2 baths2,332 sq. ft.
9079 Westfield Road, Westfield Center, OH 44273
MLS# 5251717Listed by: RE/MAX CROSSROADS PROPERTIES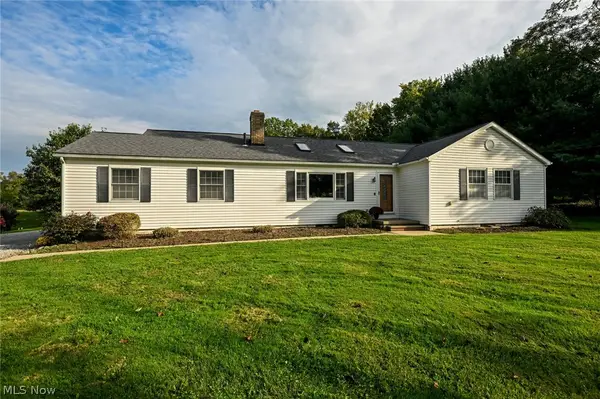 $699,000Pending3 beds 3 baths2,515 sq. ft.
7051 Greenwich Road, Westfield Center, OH 44251
MLS# 5250477Listed by: THE EMERSON GROUP, LLC $394,000Active4 beds 3 baths2,296 sq. ft.
8809 N Leroy Road, Seville, OH 44273
MLS# 5246612Listed by: PLATINUM REAL ESTATE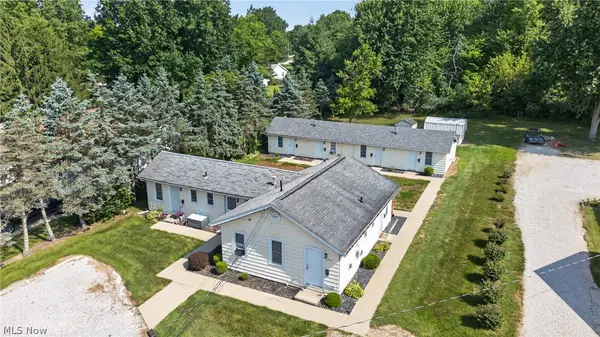 $399,900Active9 beds 9 baths
6969 Greenwich Road, Westfield Center, OH 44251
MLS# 5226480Listed by: EXP REALTY, LLC.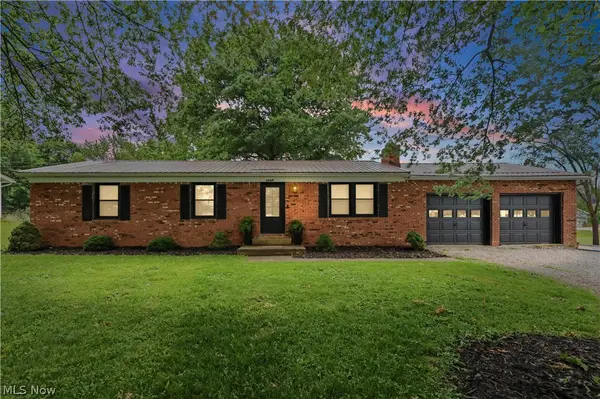 $342,000Pending3 beds 2 baths1,732 sq. ft.
8667 N Leroy Road, Westfield Center, OH 44251
MLS# 5217415Listed by: KELLER WILLIAMS ELEVATE


Protect your home and budget from life's surprises with an Assurant Home Warranty, backed by a partner that supports you through every step of homeownership. Explore Plans.
©2026 Century 21 Real Estate LLC. All rights reserved. CENTURY 21®, the CENTURY 21 Logo and C21® are service marks owned by Century 21 Real Estate LLC. Century 21 Real Estate LLC fully supports the principles of the Fair Housing Act and the Equal Opportunity Act. Each office is independently owned and operated. Listing information is deemed reliable but not guaranteed accurate.