25389 Hilliard Boulevard, Westlake, OH 44145
Local realty services provided by:CENTURY 21 Premiere Properties
Listed by: anthony r latina
Office: re/max crossroads properties
MLS#:5256454
Source:OH_NORMLS
Price summary
- Price:$469,900
- Price per sq. ft.:$157.58
About this home
Welcome to this inviting Cape Cod in the centrally located Dover subdivision. Set on a well-shaded, treed 3/4 acre lot, the home features a spacious front yard, nicely landscaped grounds, and a welcoming front entryway with an attached 2-car garage. And the appeal doesn't stop there! Step inside where beautiful hardwood floors extend throughout and the warmth is embracing. Entry opens to the living and dining area, which features a gas fireplace flanked by built-in shelving for displaying your precious keepsakes or family photos. The kitchen offers easy to clean linoleum flooring and sufficient cabinet, counter and drawer space. Appliances include a gas cooktop, built-in range, dishwasher and refrigerator. A cozy dinette space off the kitchen overlooks the expansive backyard. Two comfortably sized bedrooms and a full bath complete the main floor. Upstairs, the spacious primary bedroom features a cedar closet, along with a fourth bedroom, a second full bath and a versatile bonus room that could serve as an office, playroom, craft area or workout space. The walkout basement adds even more living area and includes a rec room with a painted concrete floor, recessed lighting and a gas fireplace. Laundry area with washtub plus additional storage space is a bonus in the basement. All this and more! Enjoy the easy access to Westlake's parks, recreation, shopping and more. Welcome hom to 25389 Hillard Blvd in Westlake....
Contact an agent
Home facts
- Year built:1959
- Listing ID #:5256454
- Added:1 day(s) ago
- Updated:October 30, 2026 at 11:45 PM
Rooms and interior
- Bedrooms:4
- Total bathrooms:2
- Full bathrooms:2
- Kitchen Description:Cooktop, Range, Refrigerator
- Basement:Yes
- Basement Description:Finished, Full, Walk Out Access
- Living area:2,982 sq. ft.
Heating and cooling
- Cooling:Central Air
- Heating:Forced Air, Gas
- Central air:Yes
Structure and exterior
- Roof:Asphalt, Fiberglass
- Year built:1959
- Building area:2,982 sq. ft.
- Lot area:0.83 Acres
- Lot Features:Wooded/Treed
- Construction Materials:Wood Siding
- Exterior Features:Deck, Wooded
- Levels:2 Story
Utilities
- Water:Public
- Sewer:Public Sewer
Finances and disclosures
- Price:$469,900
- Price per sq. ft.:$157.58
- Tax amount:$5,791 (2025)
Features and amenities
- Appliances:Cooktop, Range, Refrigerator, Washer
- Laundry features:Dryer, Washer
- Pool features:Community
Parking
- Parking description:Attached, Garage
- Garage:Yes
- Garage spaces:2

New listings near 25389 Hilliard Boulevard
- New
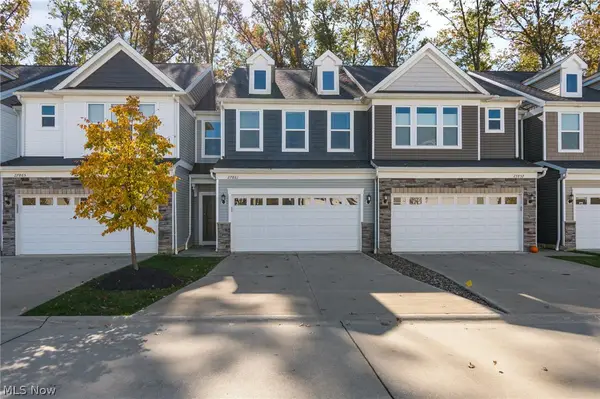 $449,000Active3 beds 3 baths2,052 sq. ft.
27861 Ironwood Court, Westlake, OH 44145
MLS# 5257184Listed by: EXP REALTY, LLC. - New
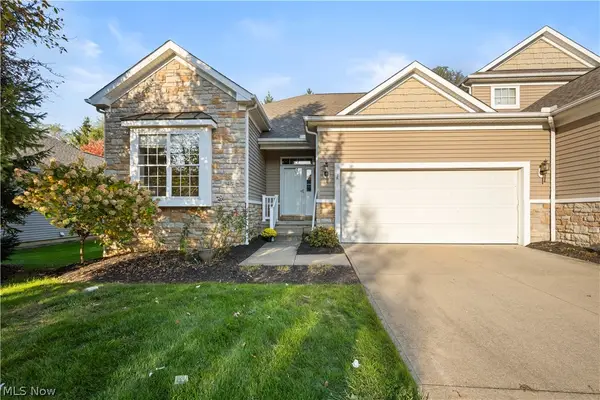 $390,000Active3 beds 2 baths1,752 sq. ft.
29427 Hummingbird Circle #39, Westlake, OH 44145
MLS# 5256674Listed by: RE/MAX CROSSROADS PROPERTIES - New
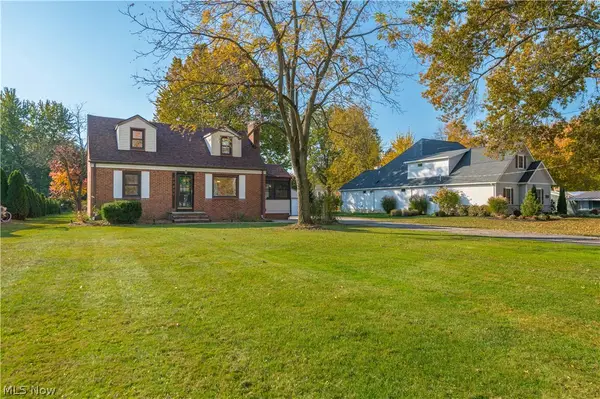 $359,000Active4 beds 4 baths2,397 sq. ft.
25807 Westwood Road, Westlake, OH 44145
MLS# 5256829Listed by: KELLER WILLIAMS GREATER METROPOLITAN - New

 $411,000Active3 beds 3 baths1,808 sq. ft.
27661 Serviceberry Court, Westlake, OH 44145
MLS# 5254339Listed by: CENTURY 21 DEPIERO & ASSOCIATES, INC. - New
 $549,900Active3 beds 2 baths2,279 sq. ft.
23237 S Melrose Drive, Westlake, OH 44145
MLS# 5257002Listed by: RE/MAX CROSSROADS PROPERTIES - New
 $159,000Active1 beds 1 baths730 sq. ft.
1540 Cedarwood Drive #I, Westlake, OH 44145
MLS# 5256356Listed by: KELLER WILLIAMS CITYWIDE - New
 $415,000Active3 beds 3 baths2,052 sq. ft.
875 S Parkside Drive, Westlake, OH 44145
MLS# 5256070Listed by: KELLER WILLIAMS GREATER METROPOLITAN - New
 $179,000Active2 beds 2 baths1,024 sq. ft.
28140 Detroit Road #B2, Westlake, OH 44145
MLS# 5253569Listed by: KELLER WILLIAMS ELEVATE 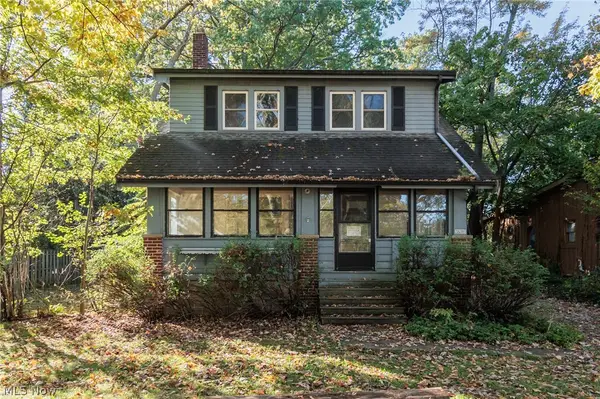 $200,000Pending3 beds 2 baths2,317 sq. ft.
28391 Detroit Road, Westlake, OH 44145
MLS# 5255275Listed by: KELLER WILLIAMS ELEVATE


Protect your home and budget from life's surprises with an Assurant Home Warranty, backed by a partner that supports you through every step of homeownership. Explore Plans.
©2026 Century 21 Real Estate LLC. All rights reserved. CENTURY 21®, the CENTURY 21 Logo and C21® are service marks owned by Century 21 Real Estate LLC. Century 21 Real Estate LLC fully supports the principles of the Fair Housing Act and the Equal Opportunity Act. Each office is independently owned and operated. Listing information is deemed reliable but not guaranteed accurate.