
27878 Birchwood Court, Westlake, OH 44145
Local realty services provided by:CENTURY 21 Bolte Real Estate
Upcoming open houses
- Sun, Sep 1301:00 pm - 03:00 pm
Listed by: angela little-jeschenig
Office: homesmart real estate momentum llc.
MLS#:5237131
Source:OH_NORMLS
Price summary
- Price:$435,000
- Price per sq. ft.:$212.2
About this home
Best value in this luxury Westlake townhome community! Lovingly cared for and thoughtfully updated by its original homeowner since it was built, this meticulously upgraded 3-bedroom home has never been used as a rental and offers elevated, low-maintenance living with no expense spared.
A truly standout feature is the extended concrete patio—unlike anything else currently on the market—overlooking a secluded, park-like setting and creating an exceptional outdoor space for relaxing, dining, and entertaining. A new sliding screen door provides easy indoor-outdoor flow.
Additional upgrades include a custom mudroom area with a built-in boot bench, new front storm/screen door, whole-home window shades (2025), and blackout curtains in two bedrooms. The convenient second-floor laundry includes built-in cabinetry and a wall vacuum outlet. The spacious primary suite includes an extended office or sitting area, a walk-in closet, and a well-appointed primary bath with double sinks, a custom tile shower, and linen closet.
Ideal for first-time buyers or those downsizing without sacrificing style, this move-in-ready home pairs premium finishes, exceptional care, and a rare private outdoor setting—delivering outstanding value in today’s market....
Contact an agent
Home facts
- Year built:2022
- Subdivision & Development:Parkway Crossing
- Listing ID #:5237131
- Added:25 day(s) ago
- Updated:September 12, 2026 at 02:29 PM
Rooms and interior
- Bedrooms:3
- Total bathrooms:3
- Full bathrooms:2
- Half bathrooms:1
- Rooms Total:6
- Living area:2,050 sq. ft.
Heating and cooling
- Cooling:Central Air
- Heating:Forced Air
- Central air:Yes
Structure and exterior
- Roof:Asphalt
- Year built:2022
- Building area:2,050 sq. ft.
- Lot area:0.04 Acres
- Architectural Style:Colonial
- Construction Materials:Vinyl Siding
- Levels:2 Story
Utilities
- Water:Public
- Sewer:Public Sewer
Finances and disclosures
- Price:$435,000
- Price per sq. ft.:$212.2
- Tax amount:$7,520 (2025)
Parking
- Parking description:Attached, Garage
- Garage:Yes
- Garage spaces:2

New listings near 27878 Birchwood Court
- New
 $729,000Active6 beds 5 baths3,523 sq. ft.
28080 Bassett Road, Westlake, OH 44145
MLS# 5244357Listed by: CITIFY - Open Sun, 1 to 3pmNew
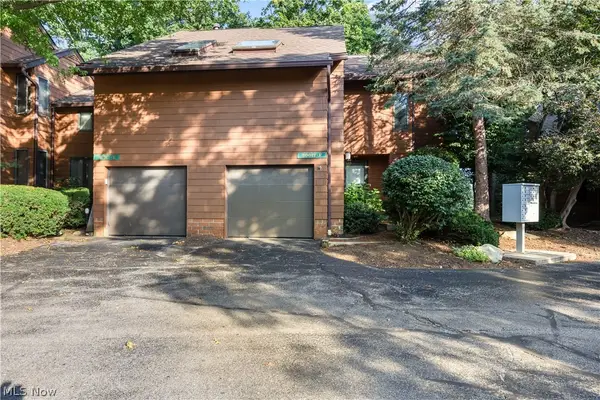 $260,000Active2 beds 2 baths1,818 sq. ft.
30017 Center Ridge Road #F, Westlake, OH 44145
MLS# 5243961Listed by: RUSSELL REAL ESTATE SERVICES - Open Sun, 12 to 2pmNew
 $819,900Active4 beds 4 baths5,100 sq. ft.
3373 Arbor Way, Westlake, OH 44145
MLS# 5243440Listed by: EXP REALTY, LLC. - New
 $219,000Active2 beds 2 baths1,135 sq. ft.
2820 N Bay Drive #P11, Westlake, OH 44145
MLS# 5231613Listed by: 2000 PROFESSIONAL REALTY - Open Sat, 11am to 3pmNew
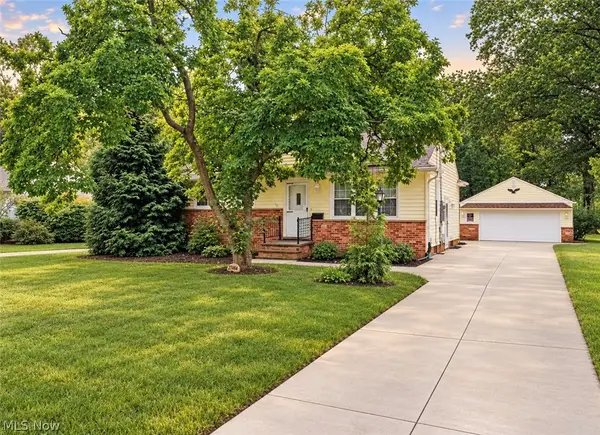 $324,900Active3 beds 1 baths1,924 sq. ft.
27484 Seneca Drive, Westlake, OH 44145
MLS# 5242244Listed by: RE/MAX CROSSROADS PROPERTIES - New
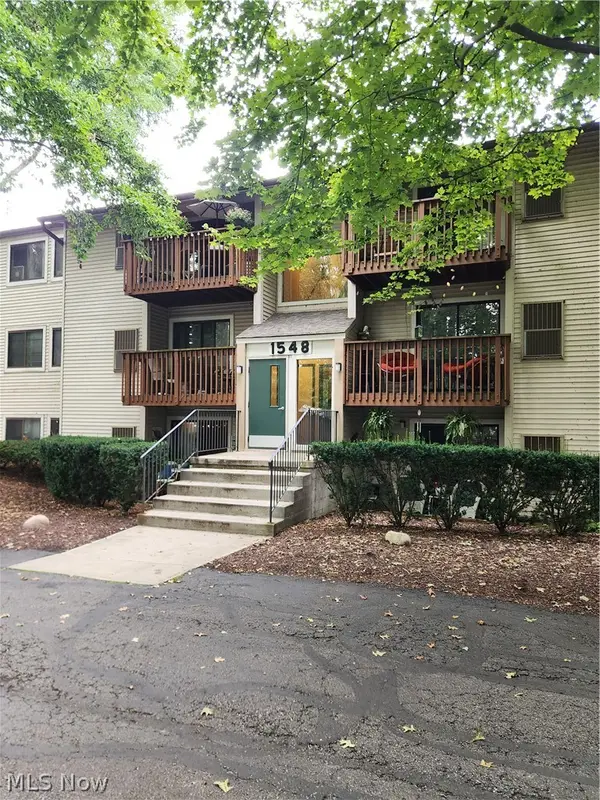 $145,000Active2 beds 2 baths847 sq. ft.
1548 Cedarwood Drive #353, Westlake, OH 44145
MLS# 5242008Listed by: RUSSELL REAL ESTATE SERVICES - New
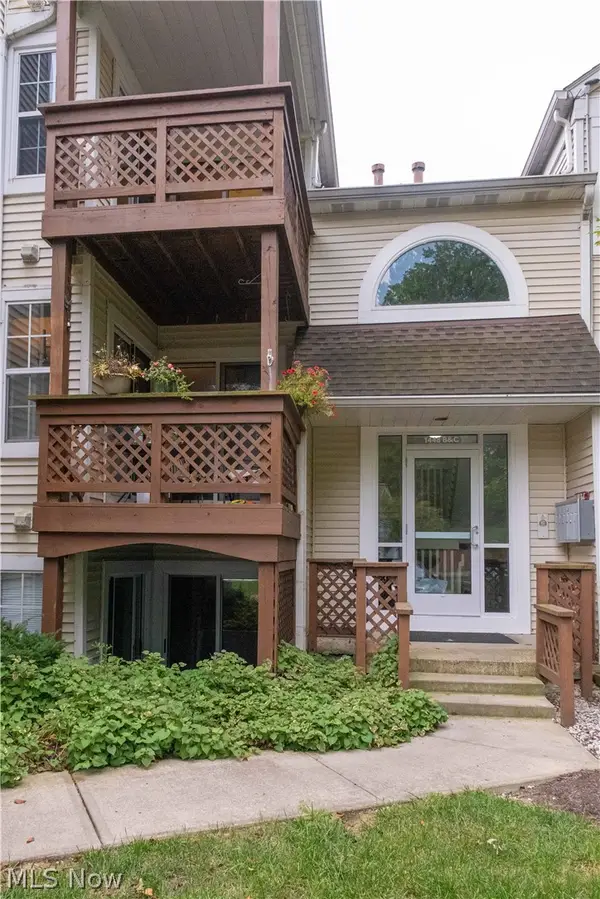 $189,900Active2 beds 2 baths1,098 sq. ft.
1448 Cedarwood Drive #C1, Westlake, OH 44145
MLS# 5241955Listed by: EXP REALTY, LLC. - New
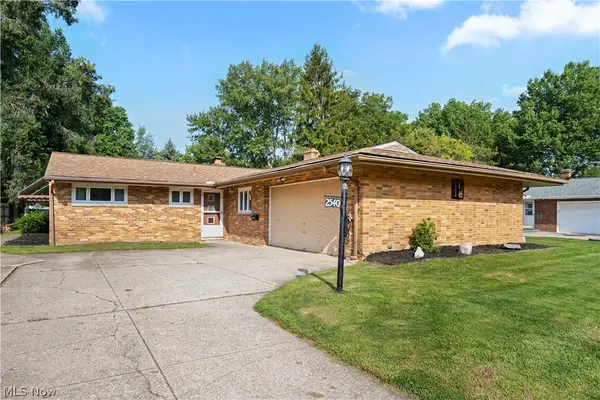 $299,900Active3 beds 2 baths1,400 sq. ft.
2540 Brantwood Drive, Westlake, OH 44145
MLS# 5241295Listed by: RE/MAX CROSSROADS PROPERTIES 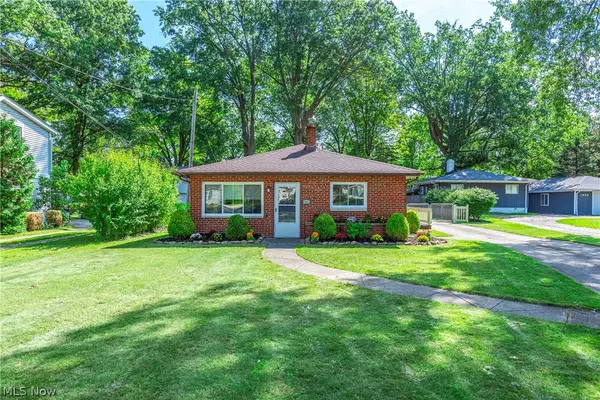 $239,900Pending3 beds 1 baths962 sq. ft.
1565 Canterbury Road, Westlake, OH 44145
MLS# 5241369Listed by: RE/MAX CROSSROADS PROPERTIES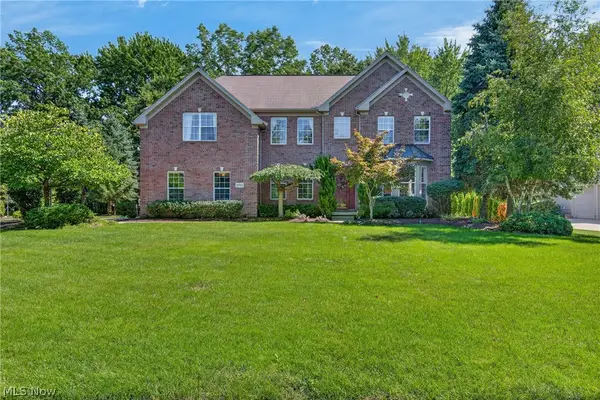 $947,500Pending4 beds 4 baths5,508 sq. ft.
30951 Kilgour Drive, Westlake, OH 44145
MLS# 5239397Listed by: KELLER WILLIAMS CITYWIDE


Protect your home and budget from life's surprises with an Assurant Home Warranty, backed by a partner that supports you through every step of homeownership. Explore Plans.
©2026 Century 21 Real Estate LLC. All rights reserved. CENTURY 21®, the CENTURY 21 Logo and C21® are service marks owned by Century 21 Real Estate LLC. Century 21 Real Estate LLC fully supports the principles of the Fair Housing Act and the Equal Opportunity Act. Each office is independently owned and operated. Listing information is deemed reliable but not guaranteed accurate.