
30892 Schwartz Road, Westlake, OH 44145
Local realty services provided by:CENTURY 21 Bolte Real Estate
30892 Schwartz Road,Westlake, OH 44145
$740,000
- 4 Beds
- 3 Baths
- - sq. ft.
- Single family
- Sold
Listed by: courtenay cottenden, courtenay cottenden
Office: keller williams citywide
MLS#:5209993
Source:OH_NORMLS
Sorry, we are unable to map this address
Price summary
- Price:$740,000
About this home
Welcome to 30892 Schwartz Rd in Westlake! This beautiful, 4 bedroom, 2.5-bath home was built in 2024 by Bennett Builders and still feels brand new! Its attractive exterior, with partially stacked stone siding, covered entrance and fresh landscaping, provides noticeable curb appeal. Inside, the home is modern and stylish and is loaded with high end finishes. An inviting foyer leads to a versatile first floor office/flex space with doors that can be shut for a quiet work space. The foyer continues on to a spacious great room with a custom designed, stone fireplace. This room flows seamlessly into a large, well-appointed kitchen with quartz countertops, beautiful wood cabinets and pleasant eating area with sliding glass doors to the scenic backyard. The main floor also includes a half bath, first floor laundry and a coveted mudroom with custom-built wood lockers. The attached garage is 25' deep for extra storage and includes an electric vehicle (EV) ready outlet. Upstairs, the large master bedroom features a vaulted ceiling, ample walk-in closet, and an en-suite bathroom with double vanity and custom tiled shower. Three additional, generous sized bedrooms and a large bathroom with double vanity complete the second floor. The basement is extra tall with 9 foot ceilings and full-bath rough-in and is ready to be finished. It presently offers great space for a home gym, kids' playroom and storage. Stylish, light colored, luxury vinyl flooring runs throughout the house with tile in the upstairs bathrooms. Room are painted in contemporary neutral colors include custom blinds. The backyard is wooded near the back for privacy and and has a beautiful stamped concrete patio and ample lawn, making it perfect for relaxing and entertaining. NO HOA! Close to Crocker Park, shops, restaurants, Westlake Recreation Center, Lake Erie, the hospital, multiple golf courses, Westlake schools and highway access. Don't miss out on this quality Westlake home!...
Contact an agent
Home facts
- Year built:2024
- Subdivision & Development:Ohio Dev Cos Suburban Gardens Re
- Listing ID #:5209993
- Added:55 day(s) ago
- Updated:September 10, 2026 at 06:32 AM
Rooms and interior
- Bedrooms:4
- Total bathrooms:3
- Full bathrooms:2
- Half bathrooms:1
- Rooms Total:8
- Kitchen Description:Built In Oven, Dishwasher, Disposal, Freezer, Microwave, Range, Refrigerator
- Basement:Yes
- Basement Description:Full, Sump Pump
Heating and cooling
- Cooling:Central Air
- Heating:Forced Air
- Central air:Yes
Structure and exterior
- Roof:Asphalt, Fiberglass
- Year built:2024
- Lot Features:Wooded/Treed
- Architectural Style:Colonial
- Construction Materials:Stone, Vinyl Siding
- Exterior Features:Patio, Porch, Wooded
- Levels:2 Story
Utilities
- Water:Public
- Sewer:Public Sewer
Finances and disclosures
- Price:$740,000
- Tax amount:$11,452 (2025)
Features and amenities
- Appliances:Dishwasher, Disposal, Microwave, Range, Refrigerator, Washer
- Laundry features:Dryer, Washer
Parking
- Parking description:Attached, Garage
- Garage:Yes
- Garage spaces:2

New listings near 30892 Schwartz Road
- New
 $219,000Active2 beds 2 baths1,135 sq. ft.
2820 N Bay Drive #P11, Westlake, OH 44145
MLS# 5231613Listed by: 2000 PROFESSIONAL REALTY - New
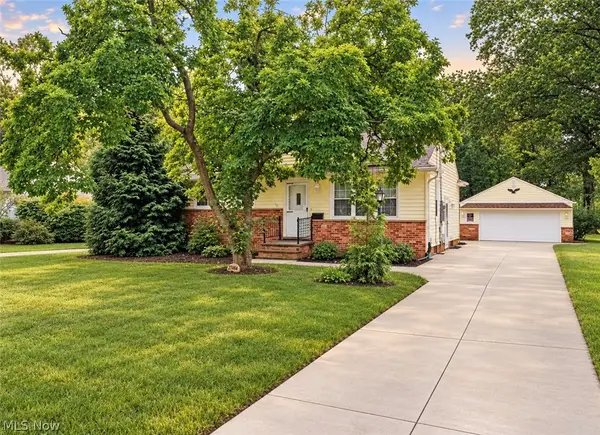 $324,900Active3 beds 1 baths1,924 sq. ft.
27484 Seneca Drive, Westlake, OH 44145
MLS# 5242244Listed by: RE/MAX CROSSROADS PROPERTIES - New
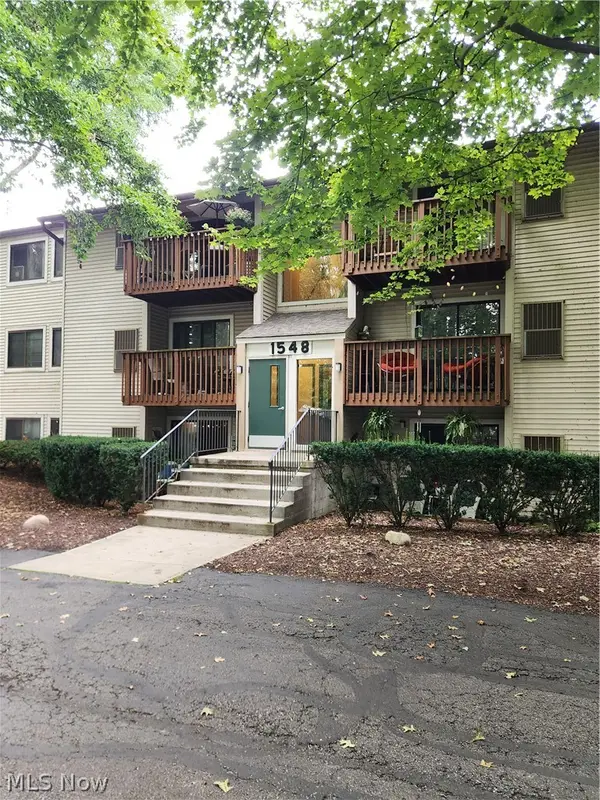 $145,000Active2 beds 2 baths847 sq. ft.
1548 Cedarwood Drive #353, Westlake, OH 44145
MLS# 5242008Listed by: RUSSELL REAL ESTATE SERVICES - New
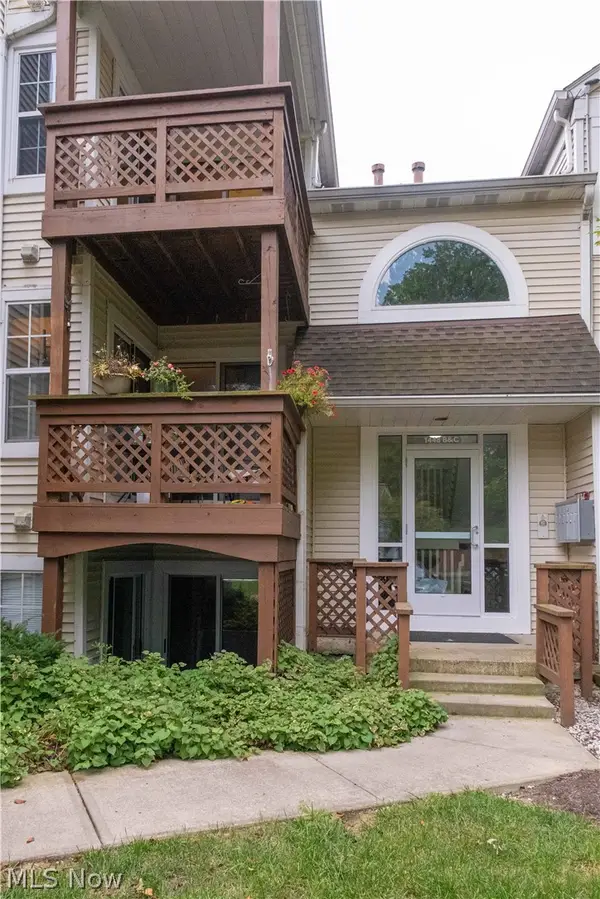 $195,000Active2 beds 2 baths1,098 sq. ft.
1448 Cedarwood Drive #C1, Westlake, OH 44145
MLS# 5241955Listed by: EXP REALTY, LLC. - New
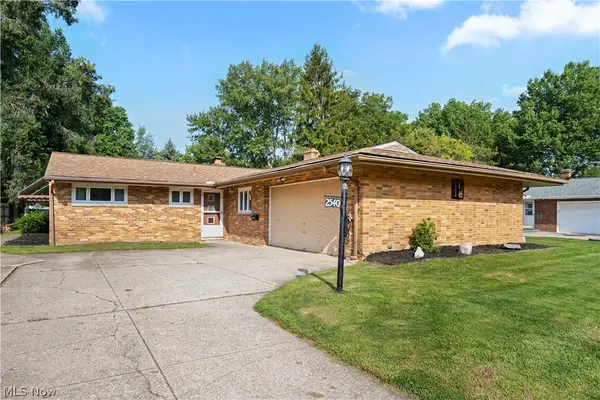 $299,900Active3 beds 2 baths1,400 sq. ft.
2540 Brantwood Drive, Westlake, OH 44145
MLS# 5241295Listed by: RE/MAX CROSSROADS PROPERTIES 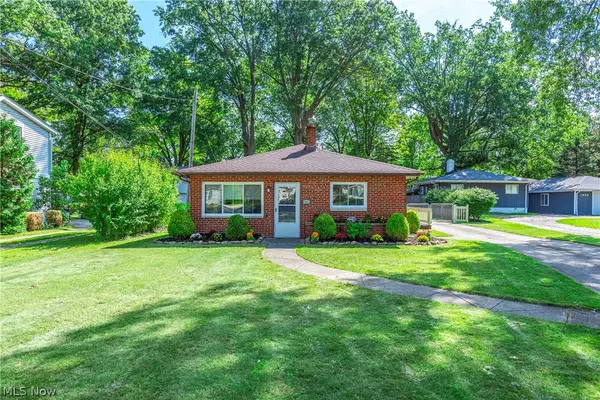 $239,900Pending3 beds 1 baths962 sq. ft.
1565 Canterbury Road, Westlake, OH 44145
MLS# 5241369Listed by: RE/MAX CROSSROADS PROPERTIES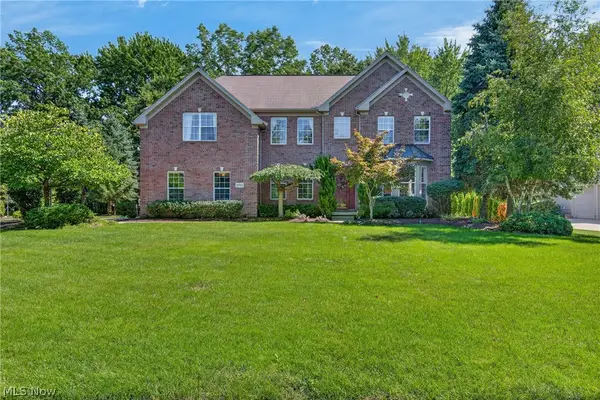 $947,500Pending4 beds 4 baths5,508 sq. ft.
30951 Kilgour Drive, Westlake, OH 44145
MLS# 5239397Listed by: KELLER WILLIAMS CITYWIDE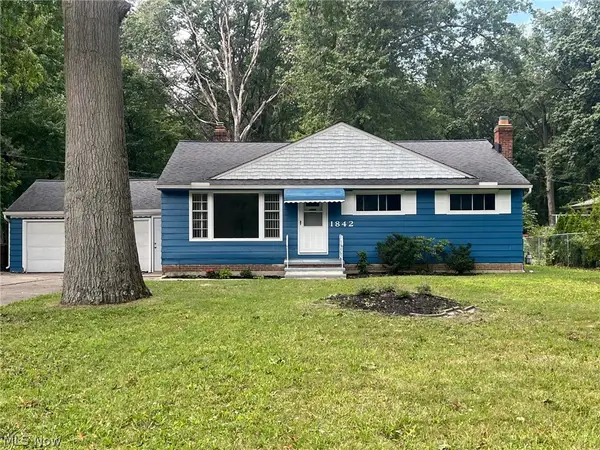 $279,999Active3 beds 2 baths2,262 sq. ft.
1842 Columbia Road, Westlake, OH 44145
MLS# 5240754Listed by: HOMESMART REAL ESTATE MOMENTUM LLC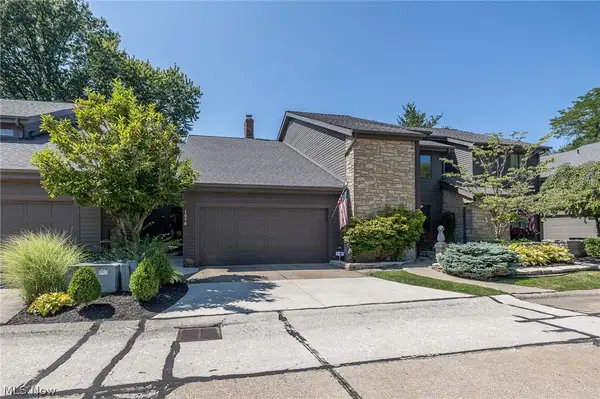 $475,000Active2 beds 3 baths1,514 sq. ft.
1070 Stonewood Court, Westlake, OH 44145
MLS# 5240473Listed by: RUSSELL REAL ESTATE SERVICES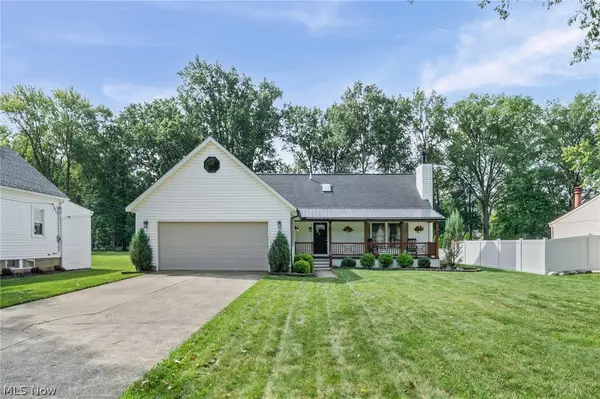 $489,000Pending4 beds 4 baths3,500 sq. ft.
27447 Dunford Road, Westlake, OH 44145
MLS# 5240065Listed by: RE/MAX ABOVE & BEYOND


Protect your home and budget from life's surprises with an Assurant Home Warranty, backed by a partner that supports you through every step of homeownership. Explore Plans.
©2026 Century 21 Real Estate LLC. All rights reserved. CENTURY 21®, the CENTURY 21 Logo and C21® are service marks owned by Century 21 Real Estate LLC. Century 21 Real Estate LLC fully supports the principles of the Fair Housing Act and the Equal Opportunity Act. Each office is independently owned and operated. Listing information is deemed reliable but not guaranteed accurate.