
3373 Arbor Way, Westlake, OH 44145
Local realty services provided by:CENTURY 21 Premiere Properties
Upcoming open houses
- Sun, Sep 1312:00 pm - 02:00 pm
Listed by: kristie m masiella
Office: exp realty, llc.
MLS#:5243440
Source:OH_NORMLS
Price summary
- Price:$819,900
- Price per sq. ft.:$160.76
About this home
Welcome to this stunning 4-bedroom, 3.5-bath home in Westlake, offering approximately 3,600 square feet of above-ground living space, plus roughly 1,500 square feet of beautifully finished basement space and ample storage. From the moment you step inside, you’ll appreciate the thoughtfully designed open-concept floor plan, creating an inviting flow throughout the main living areas. The stunning kitchen is the perfect centerpiece for both everyday living and entertaining, with a layout designed for gathering with family and friends. The finished lower level provides an incredible extension of the home, featuring a wet bar and approximately 1,500 square feet of finished space. Whether you envision a home theater, recreation area, office, gym, or entertainment space, the possibilities are endless. Ample additional storage helps keep everything organized and out of sight. Outside, the home truly shines. The tranquil, tree-lined backyard offers a private and peaceful setting, complete with a beautiful water feature that creates a relaxing backdrop for outdoor entertaining or quiet evenings at home. The mature trees and natural surroundings provide a wonderful sense of privacy and serenity. Additional highlights include a new roof and a spacious 3-car garage, providing plenty of room for vehicles, storage, and everyday convenience. With approximately 5104 square feet of total finished living space, a versatile floor plan, beautiful outdoor setting, and desirable Westlake location, this exceptional home offers the space, comfort, and lifestyle you've been looking for....
Contact an agent
Home facts
- Year built:1991
- Subdivision & Development:Hilliard Woods Estates
- Listing ID #:5243440
- Added:2 day(s) ago
- Updated:September 12, 2026 at 02:29 PM
Rooms and interior
- Bedrooms:4
- Total bathrooms:4
- Full bathrooms:3
- Half bathrooms:1
- Rooms Total:9
- Kitchen Description:Dishwasher, Range, Refrigerator
- Basement:Yes
- Basement Description:Finished, Full, Partially Furnished
- Living area:5,100 sq. ft.
Heating and cooling
- Cooling:Central Air
- Heating:Forced Air, Gas
- Central air:Yes
Structure and exterior
- Roof:Asphalt
- Year built:1991
- Building area:5,100 sq. ft.
- Lot area:0.46 Acres
- Lot Features:Wooded/Treed
- Architectural Style:Colonial
- Construction Materials:Brick, Cedar
- Exterior Features:Patio, Wooded
- Levels:2 Stories, 2 Story
Utilities
- Water:Public
- Sewer:Public Sewer
Finances and disclosures
- Price:$819,900
- Price per sq. ft.:$160.76
- Tax amount:$9,998 (2025)
Features and amenities
- Appliances:Dishwasher, Range, Refrigerator
Parking
- Parking description:Attached, Garage
- Garage:Yes
- Garage spaces:3

New listings near 3373 Arbor Way
- New
 $729,000Active6 beds 5 baths3,523 sq. ft.
28080 Bassett Road, Westlake, OH 44145
MLS# 5244357Listed by: CITIFY - Open Sun, 1 to 3pmNew
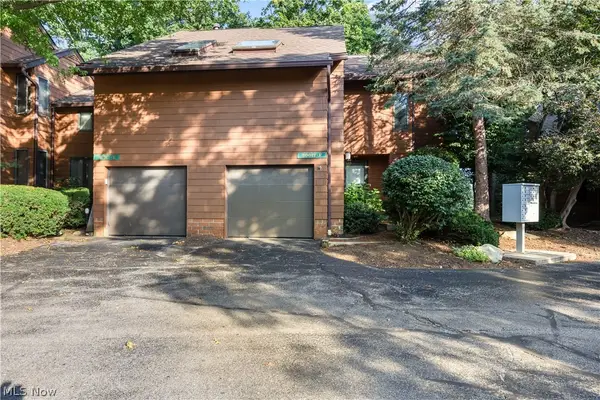 $260,000Active2 beds 2 baths1,818 sq. ft.
30017 Center Ridge Road #F, Westlake, OH 44145
MLS# 5243961Listed by: RUSSELL REAL ESTATE SERVICES - New
 $219,000Active2 beds 2 baths1,135 sq. ft.
2820 N Bay Drive #P11, Westlake, OH 44145
MLS# 5231613Listed by: 2000 PROFESSIONAL REALTY - Open Sat, 11am to 3pmNew
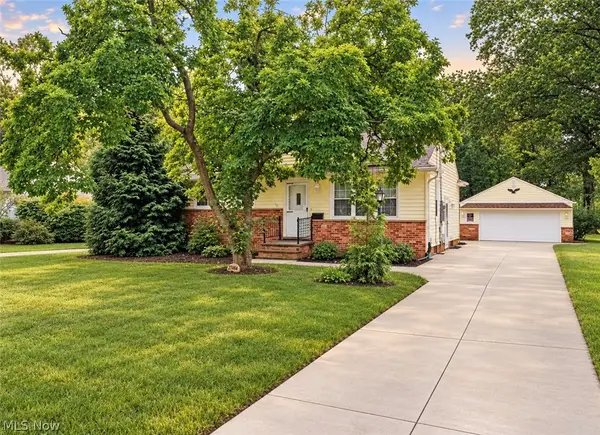 $324,900Active3 beds 1 baths1,924 sq. ft.
27484 Seneca Drive, Westlake, OH 44145
MLS# 5242244Listed by: RE/MAX CROSSROADS PROPERTIES - New
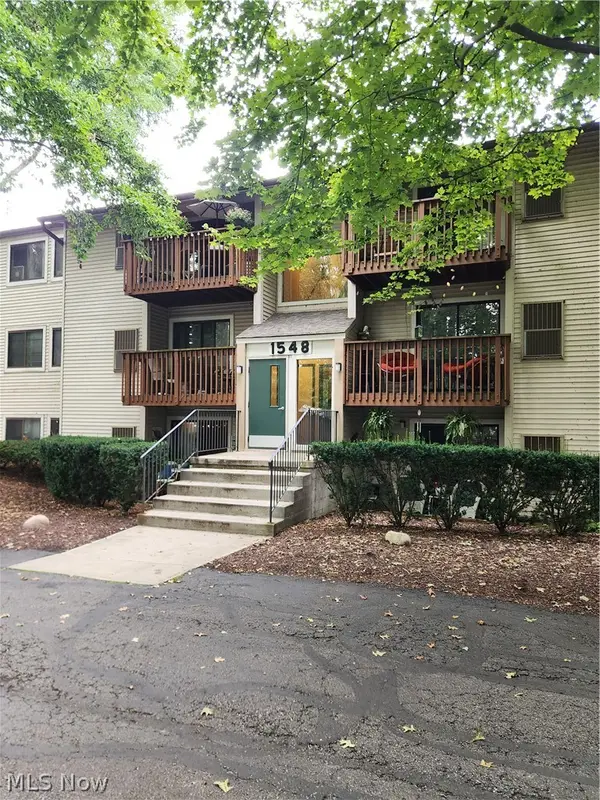 $145,000Active2 beds 2 baths847 sq. ft.
1548 Cedarwood Drive #353, Westlake, OH 44145
MLS# 5242008Listed by: RUSSELL REAL ESTATE SERVICES - New
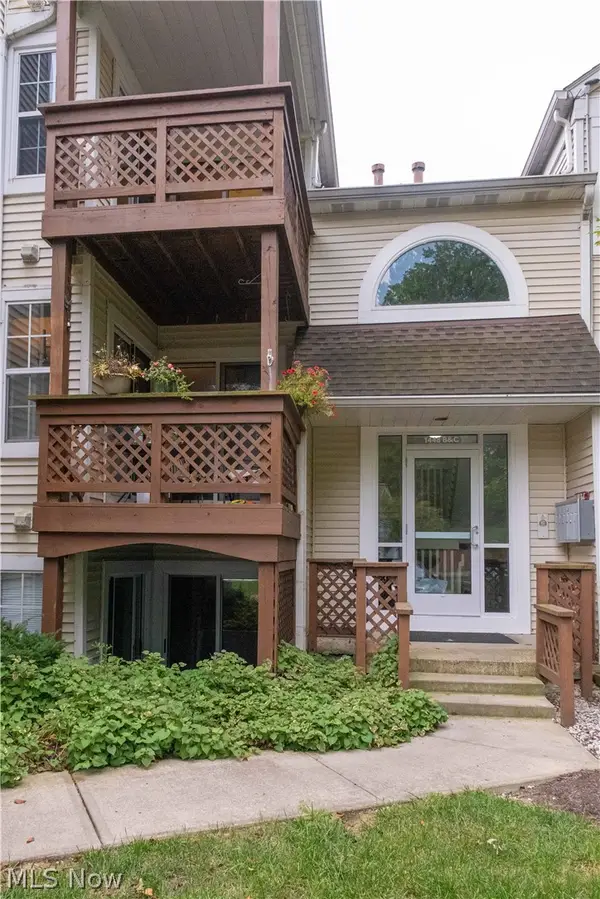 $189,900Active2 beds 2 baths1,098 sq. ft.
1448 Cedarwood Drive #C1, Westlake, OH 44145
MLS# 5241955Listed by: EXP REALTY, LLC. - New
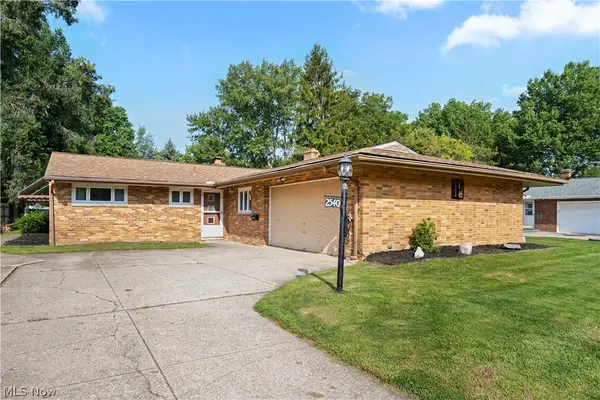 $299,900Active3 beds 2 baths1,400 sq. ft.
2540 Brantwood Drive, Westlake, OH 44145
MLS# 5241295Listed by: RE/MAX CROSSROADS PROPERTIES 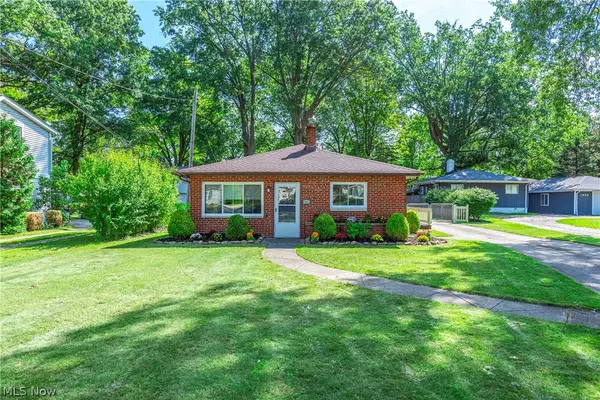 $239,900Pending3 beds 1 baths962 sq. ft.
1565 Canterbury Road, Westlake, OH 44145
MLS# 5241369Listed by: RE/MAX CROSSROADS PROPERTIES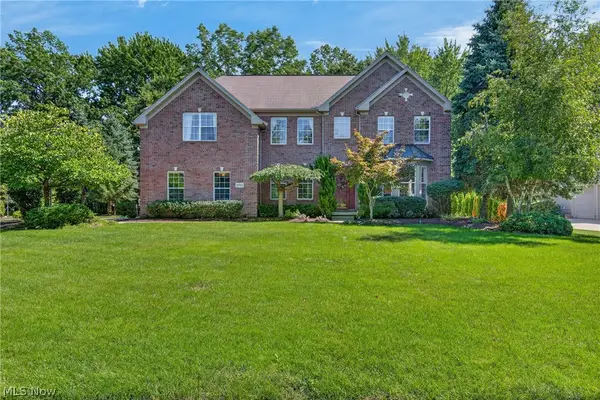 $947,500Pending4 beds 4 baths5,508 sq. ft.
30951 Kilgour Drive, Westlake, OH 44145
MLS# 5239397Listed by: KELLER WILLIAMS CITYWIDE


Protect your home and budget from life's surprises with an Assurant Home Warranty, backed by a partner that supports you through every step of homeownership. Explore Plans.
©2026 Century 21 Real Estate LLC. All rights reserved. CENTURY 21®, the CENTURY 21 Logo and C21® are service marks owned by Century 21 Real Estate LLC. Century 21 Real Estate LLC fully supports the principles of the Fair Housing Act and the Equal Opportunity Act. Each office is independently owned and operated. Listing information is deemed reliable but not guaranteed accurate.