
20225 Walnut Street, Weston, OH 43569
Local realty services provided by:CENTURY 21 Bolte Real Estate
20225 Walnut Street,Weston, OH 43569
$202,500
- 3 Beds
- 3 Baths
- - sq. ft.
- Single family
- Sold
Listed by: libby sabryn van dusen
Office: serenity realty llc.
MLS#:10010009
Source:OH_TBR
Sorry, we are unable to map this address
Price summary
- Price:$202,500
About this home
If entertaining is at the top of your wish list, this is the home you've been waiting for! Located in Otsego School District, this unique home offers 3 bedrooms, 2.5 bathrooms, and a layout that's full of versatility. The true highlight is the incredible outdoor living space. The fully privacy-fenced backyard has been thoughtfully designed for entertaining, featuring an outdoor bar, a freshly stained deck, and plenty of room to relax or host family and friends. Adding even more flexibility, the detached garage has been transformed into two separate, climate-controlled flex spaces complete with heating and air conditioning. Whether you need a workshop, hobby room, home office, fitness area, game room, or simply a place to unwind, these versatile spaces can easily adapt to your lifestyle. Inside, you'll find an eat-in kitchen, updated bathrooms, updated plumbing and electrical, and a huge attic that provides exceptional storage. All kitchen appliances, along with the washer and dryer, will stay with the home, making moving in even easier. The exterior has also been refreshed with newly painted siding and a freshly stained back deck, adding to the home's curb appeal. If you've been searching for a home with unique spaces, practical updates, and an outdoor area that's truly designed to be enjoyed, this is one you won't want to miss!...
Contact an agent
Home facts
- Year built:1900
- Subdivision & Development:None
- Listing ID #:10010009
- Added:112 day(s) ago
- Updated:October 24, 2026 at 12:30 AM
Rooms and interior
- Bedrooms:3
- Total bathrooms:3
- Full bathrooms:2
- Half bathrooms:1
- Rooms Total:5
- Flooring:Carpet
- Dining Description:Eat-in Kitchen
- Kitchen Description:Eat-in Kitchen, Gas Range, Microwave, Refrigerator
- Basement Description:Pillar/Post/Pier, Slab
Heating and cooling
- Cooling:Window Unit(s)
Structure and exterior
- Roof:Asphalt, Shingle
- Year built:1900
- Construction Materials:Wood Siding
- Foundation Description:Pillar/Post/Pier
- Levels:One
Schools
- High school:Otsego
- Middle school:None
- Elementary school:Otsego
Utilities
- Water:Public, Water Connected
- Sewer:Public Sewer, Sewer Connected
Finances and disclosures
- Price:$202,500
Features and amenities
- Appliances:Dryer, Gas Range, Microwave, Refrigerator, Washer
- Laundry features:Dryer, Electric Dryer Hookup, Main Level, Washer
Parking
- Parking description:Driveway, Gravel
New listings near 20225 Walnut Street
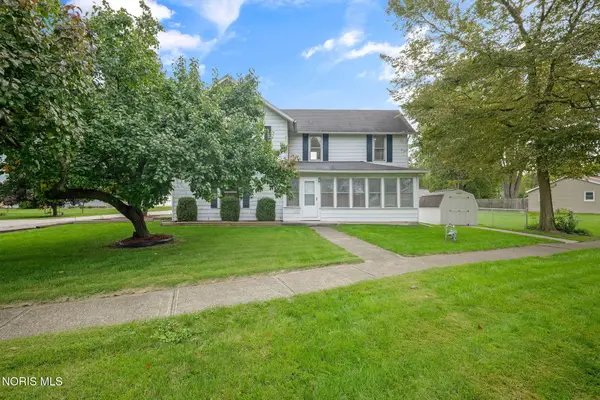 $164,900Pending3 beds 1 baths1,912 sq. ft.
13420 Ash Street, Weston, OH 43569
MLS# 10014190Listed by: THE DANBERRY CO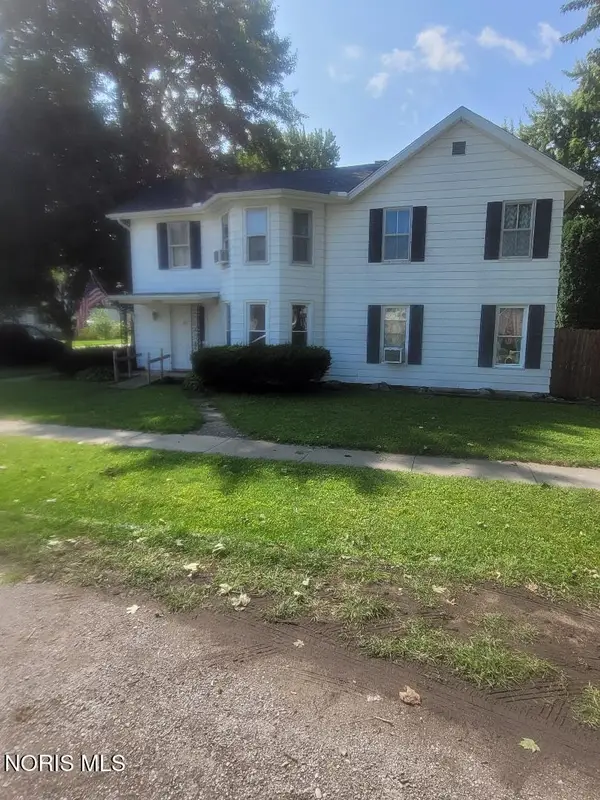 $159,900Active4 beds 2 baths2,128 sq. ft.
20405 Locust Street, Weston, OH 43569
MLS# 10012355Listed by: KEY REALTY LTD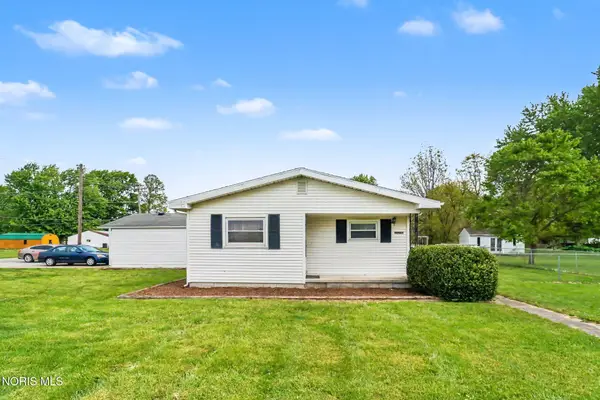 $110,000Pending3 beds 2 baths1,344 sq. ft.
20750 Taylor Street, Weston, OH 43569
MLS# 10007338Listed by: RE/MAX PREFERRED ASSOCIATES


Protect your home and budget from life's surprises with an Assurant Home Warranty, backed by a partner that supports you through every step of homeownership. Explore Plans.
©2026 Century 21 Real Estate LLC. All rights reserved. CENTURY 21®, the CENTURY 21 Logo and C21® are service marks owned by Century 21 Real Estate LLC. Century 21 Real Estate LLC fully supports the principles of the Fair Housing Act and the Equal Opportunity Act. Each office is independently owned and operated. Listing information is deemed reliable but not guaranteed accurate.