1145 Indiandale Ave., Wheelersburg, OH 45694
Local realty services provided by:CENTURY 21 Empire Realty, S .E.
Listed by: tonya porter
Office: real estate gallery, inc.
MLS#:155858
Source:OH_GPAMLS
Price summary
- Price:$149,900
- Price per sq. ft.:$173.5
About this home
This is a Wheelersburg home that is affordable, adorable and cozy! This home features a covered front porch. Large concrete driveway, Master bedroom currently fits a king size bed, dresser, night stand and large vanity very easily. Updated full bath. Laundry closet in the kitchen area. Living room is spacious enough for a large sectional and large tv. Fenced back yard with doggie door. Outbuilding. Firepit. Landscaping/flowers. This is a purchase and move right into home.
Contact an agent
Home facts
- Year built:1958
- Listing ID #:155858
- Added:19 day(s) ago
- Updated:September 27, 2026 at 08:26 AM
Rooms and interior
- Bedrooms:3
- Total bathrooms:1
- Full bathrooms:1
- Rooms Total:5
- Kitchen Description:Dishwasher, Range/Oven, Refrigerator
- Basement Description:Crawl Space
- Living area:864 sq. ft.
Heating and cooling
- Cooling:Central
- Heating:Gas
Structure and exterior
- Roof:Asphalt
- Year built:1958
- Building area:864 sq. ft.
- Architectural Style:1 Story
- Construction Materials:Vinyl Siding
- Foundation Description:Asphalt
- Levels:1 Story
Utilities
- Sewer:Public Sewer
Finances and disclosures
- Price:$149,900
- Price per sq. ft.:$173.5
Features and amenities
- Appliances:Range/Oven, Refrigerator
Parking
- Parking description:Concrete Driveway
New listings near 1145 Indiandale Ave.
- New
 $599,000Active4 beds 4 baths3,900 sq. ft.
7617 Sun Hill Drive, Wheelersburg, OH 45694
MLS# 226036150Listed by: DWELL REAL ESTATE, LLC 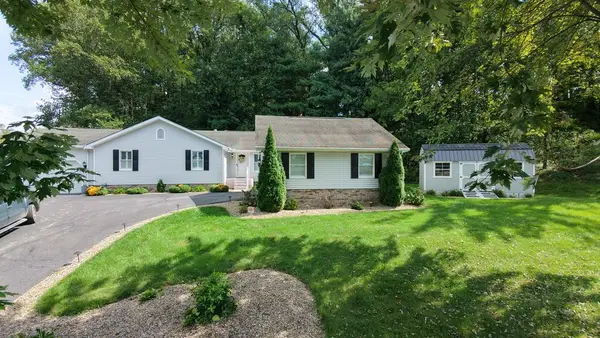 $439,000Pending4 beds 2 baths1,840 sq. ft.
10880 Gallia Pike, Wheelersburg, OH 45694
MLS# 155896Listed by: EUTON REALTY
 $238,000Pending4 beds 3 baths1,475 sq. ft.
2474 Meadow Ridge Dr, Wheelersburg, OH 45694
MLS# 155894Listed by: CENTURY 21 EMPIRE REALTY SE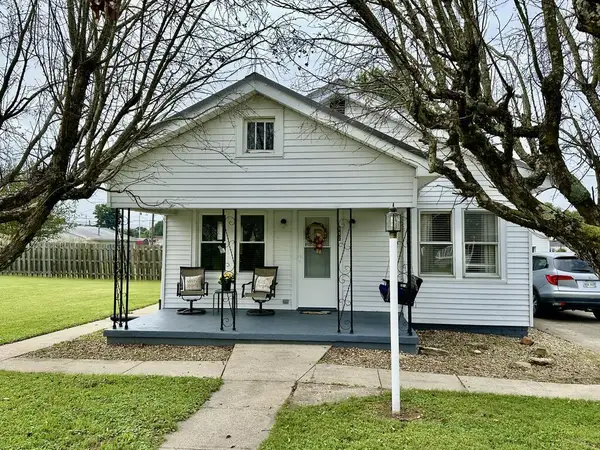 $189,900Pending2 beds 2 baths1,368 sq. ft.
842 Franklin Avenue, Wheelersburg, OH 45694
MLS# 155892Listed by: REAL ESTATE GALLERY, INC. $30,000Pending3.66 Acres
1855 Howard Furnace rd, Wheelersburg, OH 45694
MLS# 184921Listed by: PRIME REALTY $425,000Pending4 beds 4 baths2,548 sq. ft.
45 Ricklan Dr., Wheelersburg, OH 45694
MLS# 155878Listed by: RUTMAN REALTY GROUP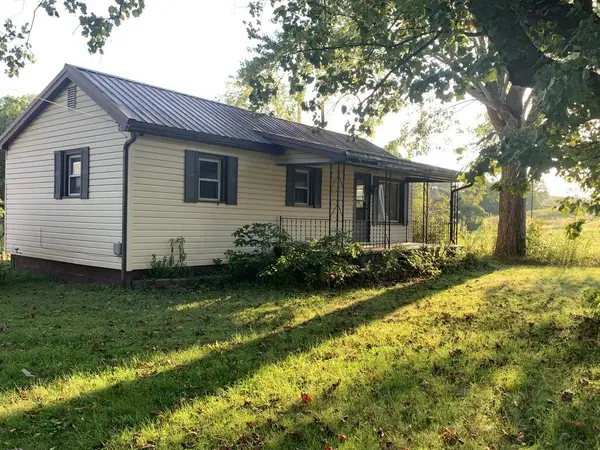 $109,000Pending2 beds 1 baths846 sq. ft.
5170 Sr 140, Wheelersburg, OH 45694
MLS# 155860Listed by: REAL ESTATE GALLERY, INC.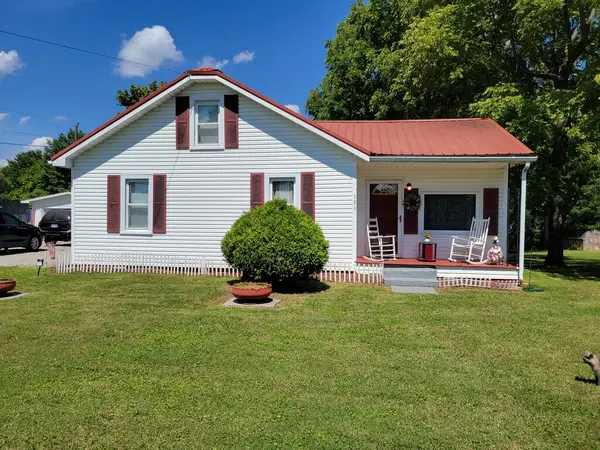 $150,000Pending2 beds 1 baths1,300 sq. ft.
393 Tick Ridge Rd., Wheelersburg, OH 45694
MLS# 155842Listed by: RUTMAN REALTY GROUP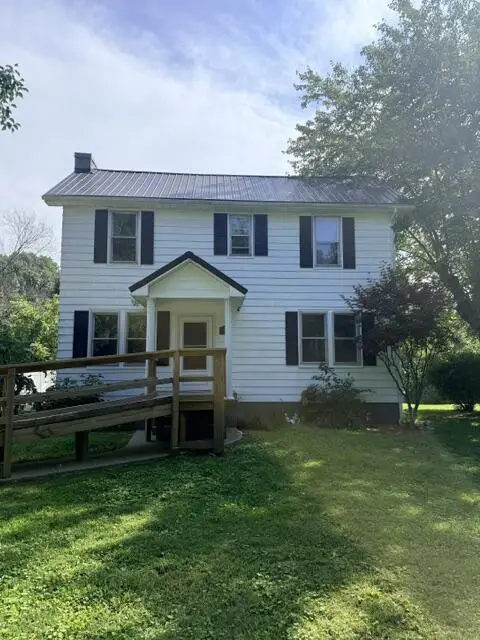 $369,900Active3 beds 2 baths1,560 sq. ft.
708 Fairview Ave., Wheelersburg, OH 45694
MLS# 155840Listed by: SINCLAIR REAL ESTATE


Protect your home and budget from life's surprises with an Assurant Home Warranty, backed by a partner that supports you through every step of homeownership. Explore Plans.
©2026 Century 21 Real Estate LLC. All rights reserved. CENTURY 21®, the CENTURY 21 Logo and C21® are service marks owned by Century 21 Real Estate LLC. Century 21 Real Estate LLC fully supports the principles of the Fair Housing Act and the Equal Opportunity Act. Each office is independently owned and operated. Listing information is deemed reliable but not guaranteed accurate.