1218 Pinehurst Ave., Wheelersburg, OH 45694
Local realty services provided by:CENTURY 21 Empire Realty, S .E.
Listed by: robyn marsh, bob marsh
Office: euton realty
MLS#:155809
Source:OH_GPAMLS
Price summary
- Price:$284,900
- Price per sq. ft.:$191.47
About this home
You will want to view this ranch home. This charming home offers a living room, lovely kitchen with laminate counter tops, all appliances. walk-in pantry room. Family room with cathedral ceilings, sky lights, Primary bedroom with primary bath, two additional bedrooms, 1 1/2 additional baths, privacy fenced rear yard with hot tub, in-ground pool. 10' x 14' storage shed. This home is well maintained and move-in ready. Dolphin pool sweeper.
Contact an agent
Home facts
- Year built:1976
- Listing ID #:155809
- Added:61 day(s) ago
- Updated:October 22, 2026 at 02:41 PM
Rooms and interior
- Bedrooms:3
- Total bathrooms:3
- Full bathrooms:2
- Half bathrooms:1
- Rooms Total:8
- Kitchen Description:Built-in Microwave, Disposal, Range/Oven, Refrigerator
- Basement Description:Crawl Space
- Living area:1,488 sq. ft.
Heating and cooling
- Cooling:Central
- Heating:Gas
Structure and exterior
- Roof:Asphalt
- Year built:1976
- Building area:1,488 sq. ft.
- Architectural Style:1 Story
- Construction Materials:Brick, Vinyl Siding
- Foundation Description:Asphalt
- Levels:1 Story
Utilities
- Sewer:Public Sewer
Finances and disclosures
- Price:$284,900
- Price per sq. ft.:$191.47
Features and amenities
- Appliances:Range/Oven, Refrigerator, Washer
- Laundry features:Dryer, Washer
- Pool features:Pool - In Ground
Parking
- Parking description:Concrete Driveway
New listings near 1218 Pinehurst Ave.
- New
 $650,000Active4 beds 4 baths1,380 sq. ft.
191 Earwood Ln., Wheelersburg, OH 45694
MLS# 155955Listed by: RUTMAN REALTY GROUP - New
 $147,000Active3 beds 1 baths1,152 sq. ft.
211 Springside High Street, Wheelersburg, OH 45694
MLS# 155949Listed by: EUTON REALTY - New
 $189,900Active3 beds 1 baths1,053 sq. ft.
Address Withheld By Seller, Wheelersburg, OH 45694
MLS# 155939Listed by: REAL ESTATE GALLERY, INC. 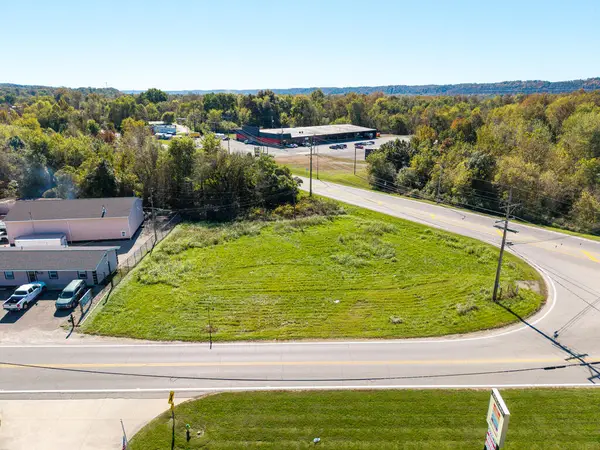 $175,000Active0.64 Acres
1662 St Rt 522, Wheelersburg, OH 45694
MLS# 155932Listed by: REAL ESTATE GALLERY, INC. $549,900Active4 beds 4 baths3,900 sq. ft.
7617 Sun Hill Drive, Wheelersburg, OH 45694
MLS# 226036150Listed by: DWELL REAL ESTATE, LLC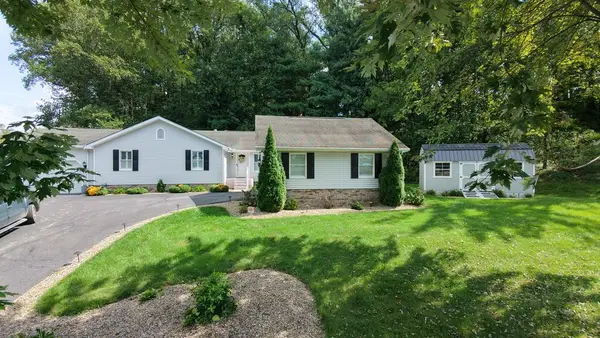 $439,000Pending4 beds 2 baths1,840 sq. ft.
10880 Gallia Pike, Wheelersburg, OH 45694
MLS# 155896Listed by: EUTON REALTY
 $238,000Active4 beds 3 baths1,475 sq. ft.
2474 Meadow Ridge Dr, Wheelersburg, OH 45694
MLS# 155894Listed by: CENTURY 21 EMPIRE REALTY SE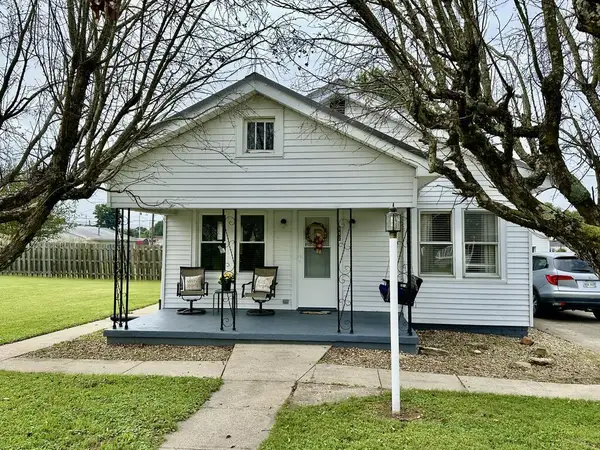 $189,900Pending2 beds 2 baths1,368 sq. ft.
842 Franklin Avenue, Wheelersburg, OH 45694
MLS# 155892Listed by: REAL ESTATE GALLERY, INC. $30,000Pending3.66 Acres
1855 Howard Furnace rd, Wheelersburg, OH 45694
MLS# 184921Listed by: PRIME REALTY $425,000Pending4 beds 4 baths2,548 sq. ft.
45 Ricklan Dr., Wheelersburg, OH 45694
MLS# 155878Listed by: RUTMAN REALTY GROUP


Protect your home and budget from life's surprises with an Assurant Home Warranty, backed by a partner that supports you through every step of homeownership. Explore Plans.
©2026 Century 21 Real Estate LLC. All rights reserved. CENTURY 21®, the CENTURY 21 Logo and C21® are service marks owned by Century 21 Real Estate LLC. Century 21 Real Estate LLC fully supports the principles of the Fair Housing Act and the Equal Opportunity Act. Each office is independently owned and operated. Listing information is deemed reliable but not guaranteed accurate.