
2664 Travis Drive, Wheelersburg, OH 45694
Local realty services provided by:CENTURY 21 Empire Realty, S .E.
Listed by: roger goddard
Office: goddard realty group, llc.
MLS#:156009
Source:OH_GPAMLS
Price summary
- Price:$299,900
- Price per sq. ft.:$135.82
About this home
This is the one you've been waiting for! This spacious bi-level home sits on a fenced double lot offering over half an acre of land and features an oversized attached 2-car garage. Step inside the welcoming foyer and head upstairs to an open concept living and dining area that flows into the kitchen. The main level boasts four bedrooms and three full bathrooms, including two primary suites, each with its own attached bath! Downstairs, enjoy the cozy family room featuring a wood burning fireplace, along with a half bath and laundry room. The oversized garage offers plenty of room for storage. Offering an abundance of space inside and out, this property is an exciting opportunity priced under $300k!
Contact an agent
Home facts
- Year built:1982
- Listing ID #:156009
- Added:2 day(s) ago
- Updated:November 04, 2026 at 04:49 PM
Rooms and interior
- Bedrooms:4
- Total bathrooms:4
- Full bathrooms:3
- Half bathrooms:1
- Rooms Total:7
- Kitchen Description:Dishwasher, Microwave, Refrigerator
- Living area:2,208 sq. ft.
Heating and cooling
- Cooling:Heat Pump
- Heating:Electric
Structure and exterior
- Roof:Asphalt
- Year built:1982
- Building area:2,208 sq. ft.
- Lot area:0.57 Acres
- Lot Features:Trees
- Architectural Style:Split Level
- Construction Materials:Brick Veneer, Wood Siding
- Exterior Features:Fenced, Trees
- Foundation Description:Asphalt
Utilities
- Sewer:Public Sewer
Finances and disclosures
- Price:$299,900
- Price per sq. ft.:$135.82
Features and amenities
- Appliances:Microwave, Refrigerator, Washer
- Laundry features:Dryer, Washer
Parking
- Parking description:Concrete Driveway
New listings near 2664 Travis Drive
- New
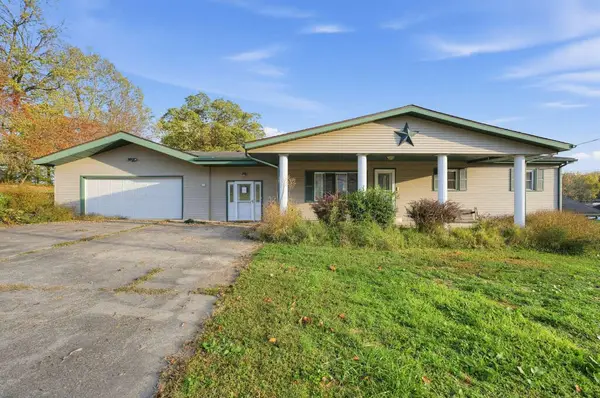 $184,900Active5 beds 3 baths2,066 sq. ft.
11 Short Street, Wheelersburg, OH 45694
MLS# 156015Listed by: CHOSEN REAL ESTATE GROUP - New
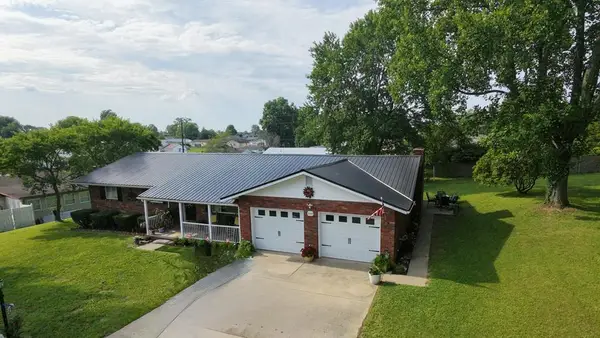 $349,900Active3 beds 2 baths1,700 sq. ft.
1209 Collingwood Ave., Wheelersburg, OH 45694
MLS# 156012Listed by: EUTON REALTY - New
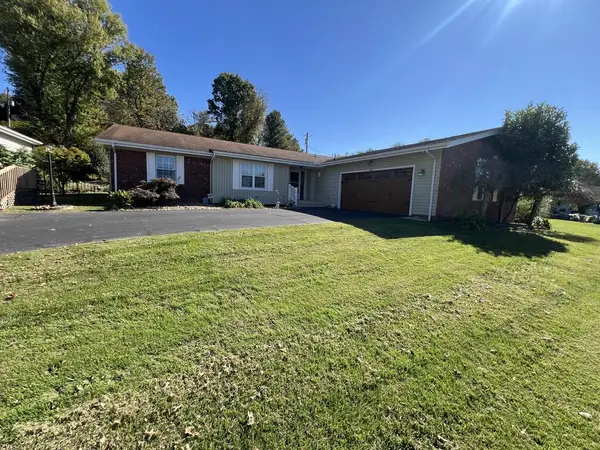 $430,000Active3 beds 4 baths2,610 sq. ft.
8688 Avalon Drive, Wheelersburg, OH 45694
MLS# 155995Listed by: KIM HILL REAL ESTATE LLC - New
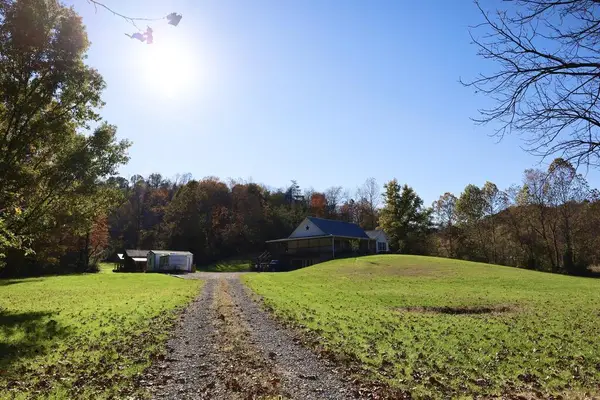 $525,000Active3 beds 3 baths2,580 sq. ft.
3348 Turkey Foot Road, Wheelersburg, OH 45694
MLS# 155996Listed by: OPTIMUM REALTY 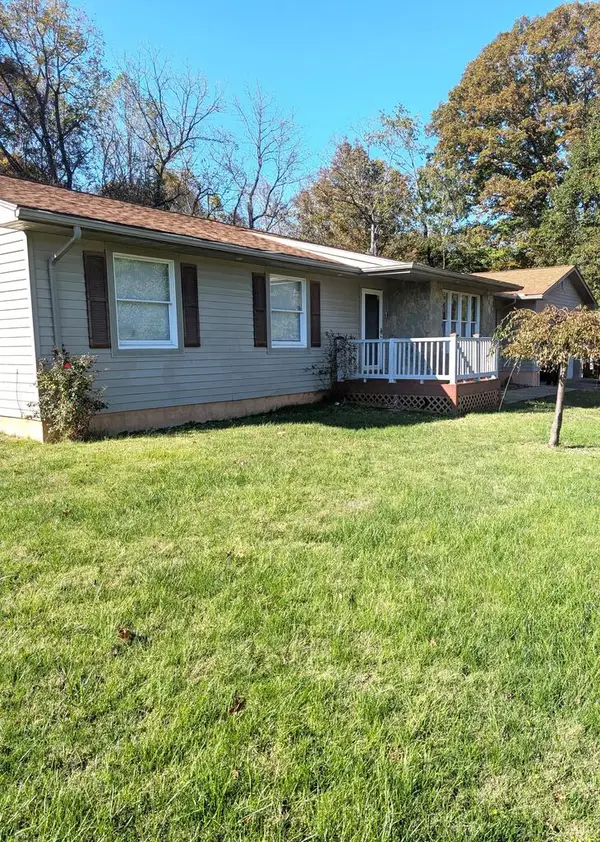 $375,000Pending5 beds 2 baths1,602 sq. ft.
183 C Kittle Road, Wheelersburg, OH 45694
MLS# 155989Listed by: EUTON REALTY $139,000Active2 beds 2 baths864 sq. ft.
1036 Pinehurst Avenue, Wheelersburg, OH 45694
MLS# 155969Listed by: RUTMAN REALTY GROUP $650,000Pending4 beds 4 baths1,380 sq. ft.
191 Earwood Ln., Wheelersburg, OH 45694
MLS# 155955Listed by: RUTMAN REALTY GROUP $147,000Pending3 beds 1 baths1,152 sq. ft.
211 Springside High Street, Wheelersburg, OH 45694
MLS# 155949Listed by: EUTON REALTY $189,900Active3 beds 1 baths1,053 sq. ft.
1138 Charlevoix Ave, Wheelersburg, OH 45694
MLS# 155939Listed by: REAL ESTATE GALLERY, INC.


Protect your home and budget from life's surprises with an Assurant Home Warranty, backed by a partner that supports you through every step of homeownership. Explore Plans.
©2026 Century 21 Real Estate LLC. All rights reserved. CENTURY 21®, the CENTURY 21 Logo and C21® are service marks owned by Century 21 Real Estate LLC. Century 21 Real Estate LLC fully supports the principles of the Fair Housing Act and the Equal Opportunity Act. Each office is independently owned and operated. Listing information is deemed reliable but not guaranteed accurate.