
3209 Autumn Lane, White Oak, OH 45239
Local realty services provided by:CENTURY 21 HomeStar
3209 Autumn Lane,Green Twp, OH 45239
$330,000
- 4 Beds
- 3 Baths
- 1,872 sq. ft.
- Single family
- Active
Listed by: victor theile, heather alley
Office: keller williams advisors513-227-9151
MLS#:1885975
Source:OH_CINCY
Price summary
- Price:$330,000
- Price per sq. ft.:$176.28
About this home
Welcome to a home where quality craftsmanship meets ultimate peace of mind. Thoroughly renovated from top to bottom by a former home inspector, this stunning 4-bedroom, 3-bathroom residence offers over 2,200 square feet of meticulously finished living space. The kitchen was completely remodeled and opened up to create a seamless flow. It features custom soft-close cabinetry, pristine quartz countertops, and brand-new stainless steel appliances. New roof, new gutters, all-new energy-efficient windows, new insulation in the attic, and an entirely new HVAC system & furnace system, all new electrical panel. Every bathroom has been completely remodeled and updated. The primary features an en-suite and walk-in closet. Located just minutes from Mt. Airy Forest, major highways. Situated on a quite street in the Northwest Local School District on a .22 acre corner lot!
Contact an agent
Home facts
- Year built:1967
- Listing ID #:1885975
- Added:2 day(s) ago
- Updated:July 11, 2026 at 02:47 AM
Rooms and interior
- Bedrooms:4
- Total bathrooms:3
- Full bathrooms:2
- Half bathrooms:1
- Rooms Total:8
- Dining Description:Walkout
- Kitchen Description:Dishwasher, Eat-In, Electric Cooktop, Island, Oven/Range, Pantry, Quartz Counters, Vinyl Floor
- Bedroom Description:Bath Adjoins, Walk-in Closet, Wall-to-Wall Carpet
- Basement Description:Finished, Full, Vinyl Floor
- Living area:1,872 sq. ft.
Heating and cooling
- Cooling:Central Air
- Heating:Forced Air
Structure and exterior
- Roof:Shingle
- Year built:1967
- Building area:1,872 sq. ft.
- Lot area:0.23 Acres
- Architectural Style:Traditional
- Construction Materials:Brick
- Exterior Features:Corner Lot, Patio
- Foundation Description:Poured
- Levels:2 Story
Utilities
- Water:Public
- Sewer:Public Sewer
Finances and disclosures
- Price:$330,000
- Price per sq. ft.:$176.28
Features and amenities
- Appliances:Dishwasher, Electric Cooktop, Oven/Range
Parking
- Parking description:Driveway
- Garage:Yes
- Garage spaces:1
 Information deemed reliable but not guaranteed. The data relating to real estate for sale on this web site comes in part from the Broker Reciprocity program of the Multiple Listing Service of Greater Cincinnati. Real estate listings held by brokerage firms other than CENTURY 21 HomeStar are marked with the Broker Reciprocity™ logo (the small house as shown to the left) and detailed information about them includes the name of the listing brokers. 2026, MLS of Greater Cincinnati, Inc. All rights reserved. OH_CINCY Member Broker: Anthony Geraci
New listings near 3209 Autumn Lane
- New
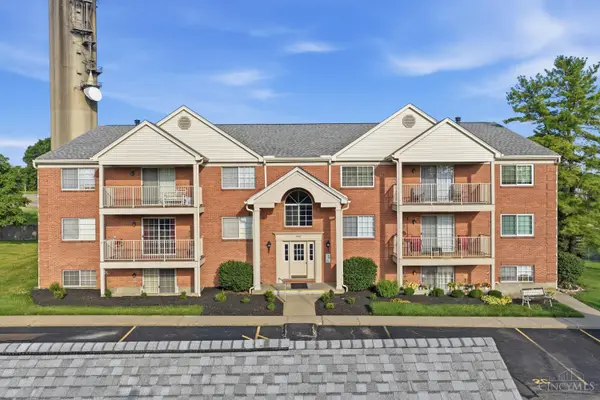 $137,900Active2 beds 2 baths1,056 sq. ft.
3547 Jessup Road #1A, Green Twp, OH 45239
MLS# 1885702Listed by: EXP REALTY - New
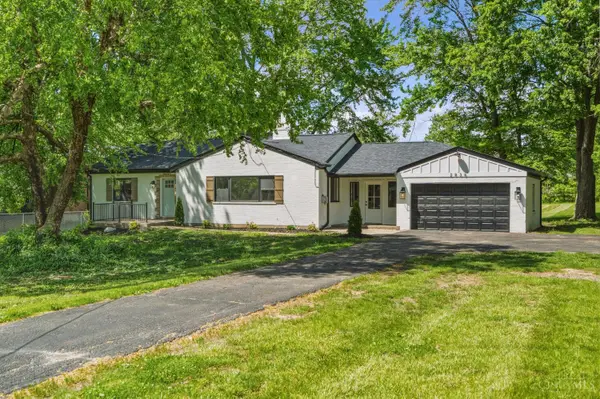 $324,900Active3 beds 2 baths1,274 sq. ft.
2836 Banning Road, Colerain Twp, OH 45239
MLS# 1885478Listed by: RENOVATED REALTY, LLC - New
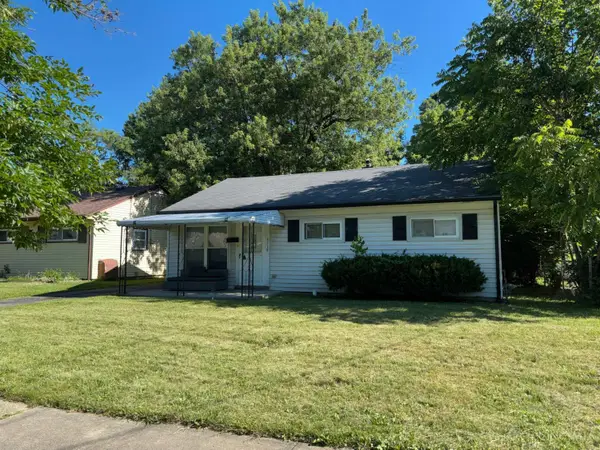 $120,000Active2 beds 1 baths934 sq. ft.
3118 Lapland Drive, Colerain Twp, OH 45239
MLS# 1884953Listed by: RE/MAX PREFERRED GROUP 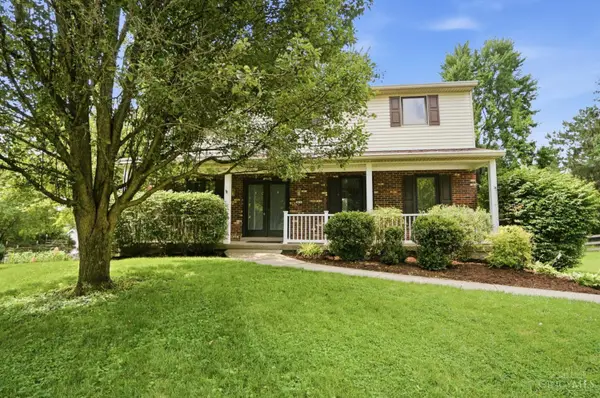 $375,000Pending4 beds 3 baths2,028 sq. ft.
3831 Appletree Court, Colerain Twp, OH 45247
MLS# 1885304Listed by: RE/MAX PREFERRED GROUP- New
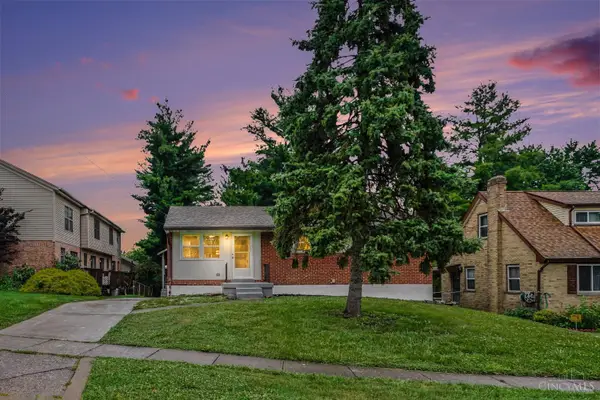 $264,900Active3 beds 2 baths1,426 sq. ft.
3260 Harry Lee Lane, Colerain Twp, OH 45239
MLS# 1885147Listed by: PLUM TREE REALTY - New
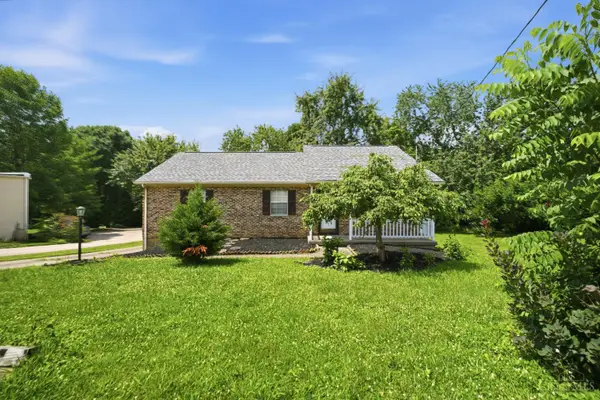 $279,900Active3 beds 3 baths1,660 sq. ft.
3435 Blue Rock Road, Colerain Twp, OH 45239
MLS# 1885119Listed by: RE/MAX PREFERRED GROUP 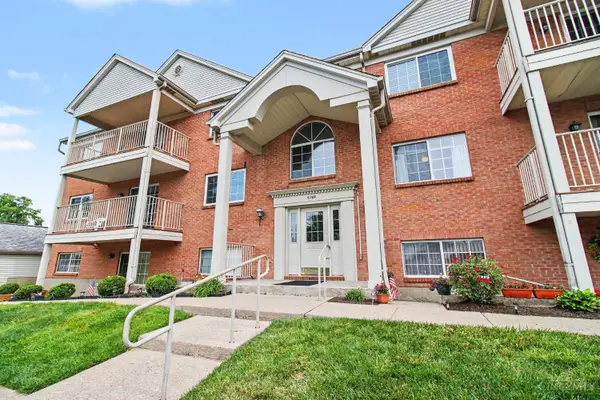 $132,500Active2 beds 2 baths1,025 sq. ft.
5769 Cheviot Road #2D, Green Twp, OH 45247
MLS# 1882584Listed by: EXP REALTY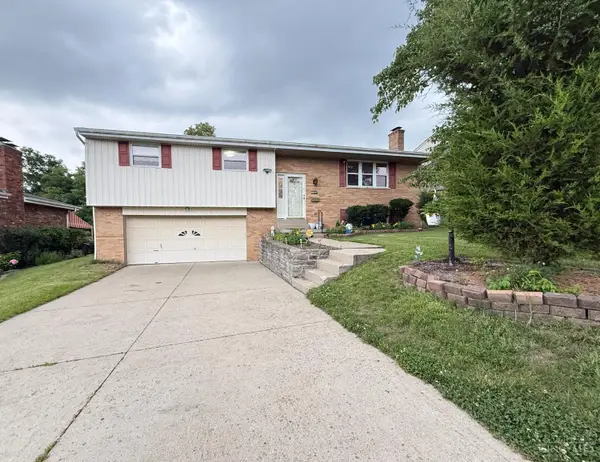 $294,900Active3 beds 3 baths1,750 sq. ft.
3762 Ridgedale Drive, Green Twp, OH 45247
MLS# 1884768Listed by: KEY REALTY, LTD.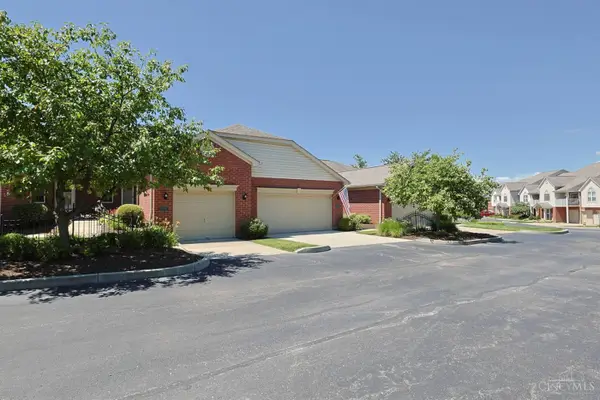 $275,000Pending2 beds 3 baths1,558 sq. ft.
3939 Olde Savannah Drive, Colerain Twp, OH 45247
MLS# 1884546Listed by: SIBCY CLINE, INC.


Protect your home and budget from life's surprises with an Assurant Home Warranty, backed by a partner that supports you through every step of homeownership. Explore Plans.
©2026 Century 21 Real Estate LLC. All rights reserved. CENTURY 21®, the CENTURY 21 Logo and C21® are service marks owned by Century 21 Real Estate LLC. Century 21 Real Estate LLC fully supports the principles of the Fair Housing Act and the Equal Opportunity Act. Each office is independently owned and operated. Listing information is deemed reliable but not guaranteed accurate.