
3294 Wheatcroft Drive, White Oak, OH 45239
Local realty services provided by:CENTURY 21 HomeStar
3294 Wheatcroft Drive,Green Twp, OH 45239
$385,000
- 4 Beds
- 3 Baths
- - sq. ft.
- Single family
- Sold
Listed by: jason sheppard
Office: coldwell banker realty513-321-9944
MLS#:1885751
Source:OH_CINCY
Sorry, we are unable to map this address
Price summary
- Price:$385,000
About this home
Welcome to this meticulously maintained, one-owner home that has never before been offered for sale! This spacious 4-bedroom, 2.5-bath two-story offers timeless quality, thoughtful updates, and pride of ownership throughout. The inviting covered front porch welcomes you inside to beautiful hardwood floors, an updated kitchen, and comfortable living spaces designed for everyday living and entertaining. Relax in the bright three-season room overlooking the fenced backyard, or enjoy outdoor gatherings on the paver patio. The finished lower level provides valuable additional living space, while the oversized garage with high ceilings offers exceptional storage and workspace. With major mechanicals, windows, roof, and numerous interior updates already completed, this move-in ready home is a rare opportunity that has been lovingly cared for by the same family since it was built.
Contact an agent
Home facts
- Year built:1976
- Listing ID #:1885751
- Added:37 day(s) ago
- Updated:August 13, 2026 at 04:06 PM
Rooms and interior
- Bedrooms:4
- Total bathrooms:3
- Full bathrooms:2
- Half bathrooms:1
- Rooms Total:12
- Dining Description:Chair Rail, Chandelier, WW Carpet
- Kitchen Description:Dishwasher, Eat-In, Garbage Disposal, Microwave, Oven/Range, Pantry, Refrigerator, Solid Surface Ctr, Wood Cabinets, Wood Floor
- Bedroom Description:Bath Adjoins, Walk-in Closet, Wall-to-Wall Carpet, Window Treatment
- Basement Description:Finished, Full, Wall-to-Wall Carpet
Heating and cooling
- Cooling:Central Air
- Heating:Forced Air, Gas, Heat Pump
Structure and exterior
- Roof:Shingle
- Year built:1976
- Architectural Style:Traditional
- Construction Materials:Brick
- Exterior Features:Patio, Porch
- Foundation Description:Poured
- Levels:2 Story
Utilities
- Water:Public
- Sewer:Public Sewer
Finances and disclosures
- Price:$385,000
Features and amenities
- Appliances:Dishwasher, Garbage Disposal, Microwave, Oven/Range, Refrigerator
- Amenities:Multi Panel Doors
Parking
- Parking description:Driveway, Off Street
- Garage:Yes
- Garage spaces:2
 Information deemed reliable but not guaranteed. The data relating to real estate for sale on this web site comes in part from the Broker Reciprocity program of the Multiple Listing Service of Greater Cincinnati. Real estate listings held by brokerage firms other than CENTURY 21 HomeStar are marked with the Broker Reciprocity™ logo (the small house as shown to the left) and detailed information about them includes the name of the listing brokers. 2026, MLS of Greater Cincinnati, Inc. All rights reserved. OH_CINCY Member Broker: Anthony Geraci
New listings near 3294 Wheatcroft Drive
- New
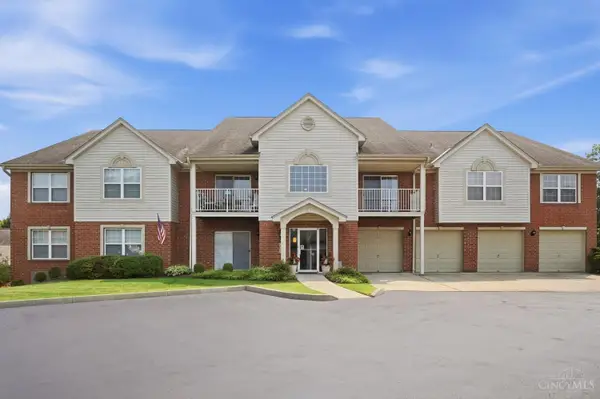 $184,900Active2 beds 2 baths1,213 sq. ft.
3980 Olde Savannah Drive #3980-, Cincinnati, OH 45247
MLS# 1890414Listed by: COLDWELL BANKER REALTY - New
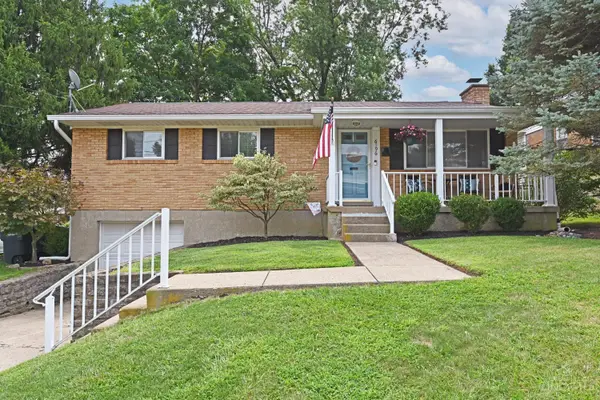 $294,500Active3 beds 3 baths1,737 sq. ft.
6196 Seiler Drive, Green Twp, OH 45239
MLS# 1890094Listed by: COMEY & SHEPHERD - New
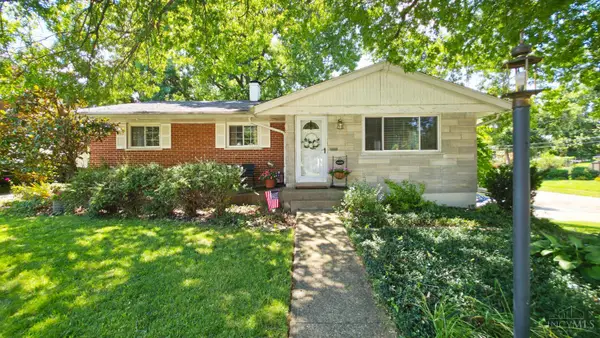 $275,000Active3 beds 3 baths1,726 sq. ft.
5615 Sprucewood Drive, Green Twp, OH 45239
MLS# 1890253Listed by: COLDWELL BANKER REALTY - New
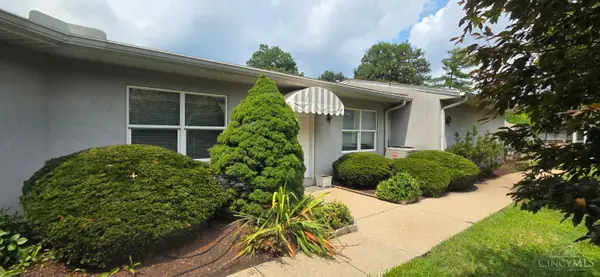 $235,000Active2 beds 3 baths2,077 sq. ft.
7610 Cheviot Road #500, Colerain Twp, OH 45247
MLS# 1890097Listed by: KELLER WILLIAMS PINNACLE GROUP - New
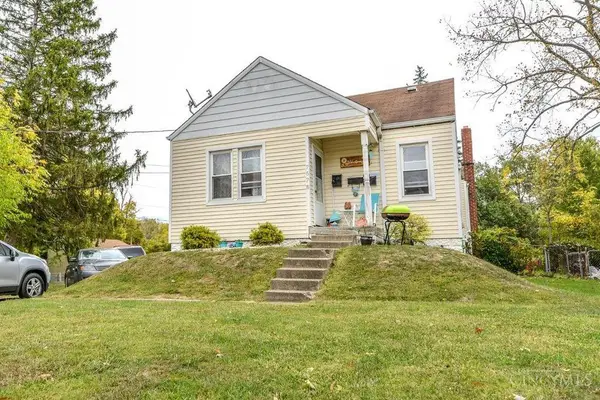 $215,000Active-- beds -- baths1,698 sq. ft.
7670 Pippin Road, Colerain Twp, OH 45239
MLS# 1890158Listed by: COMEY & SHEPHERD - New
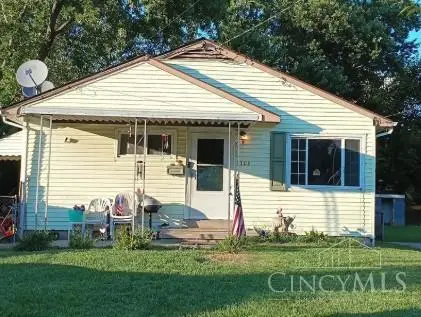 $145,000Active3 beds 1 baths918 sq. ft.
3308 Lapland Drive, Colerain Twp, OH 45239
MLS# 1890153Listed by: COLDWELL BANKER REALTY - New
 $379,000Active3 beds 3 baths2,188 sq. ft.
2465 Amelia Court, Colerain Twp, OH 45239
MLS# 1890176Listed by: COLDWELL BANKER REALTY - New
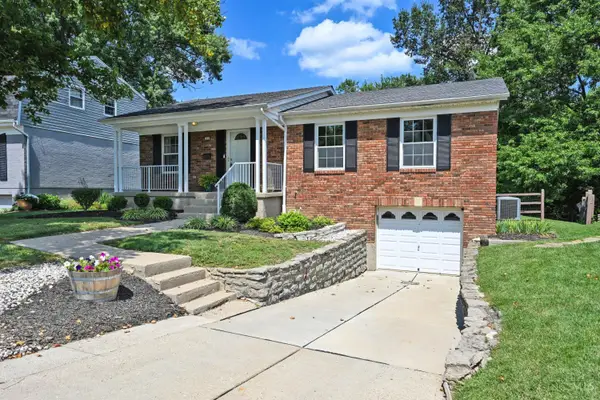 $279,900Active3 beds 2 baths1,218 sq. ft.
6040 Seiler Drive, Green Twp, OH 45239
MLS# 1889652Listed by: COMEY & SHEPHERD  $275,000Pending3 beds 2 baths1,409 sq. ft.
4130 Jessup Road, Green Twp, OH 45247
MLS# 1889452Listed by: EXP REALTY $160,000Pending3 beds 1 baths958 sq. ft.
6624 Flagstone Court, Colerain Twp, OH 45239
MLS# 1888926Listed by: SIBCY CLINE, INC.


Protect your home and budget from life's surprises with an Assurant Home Warranty, backed by a partner that supports you through every step of homeownership. Explore Plans.
©2026 Century 21 Real Estate LLC. All rights reserved. CENTURY 21®, the CENTURY 21 Logo and C21® are service marks owned by Century 21 Real Estate LLC. Century 21 Real Estate LLC fully supports the principles of the Fair Housing Act and the Equal Opportunity Act. Each office is independently owned and operated. Listing information is deemed reliable but not guaranteed accurate.