
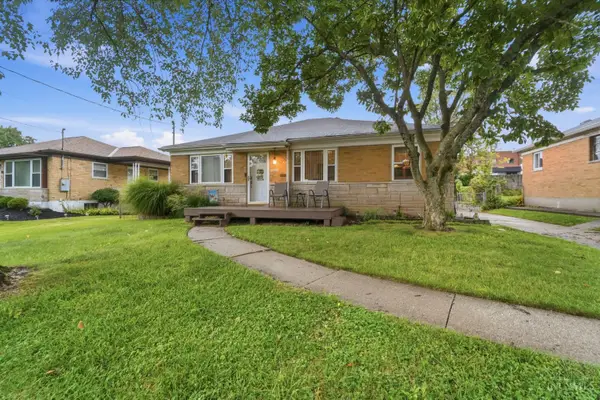
6258 Seiler Drive, White Oak, OH 45239
Local realty services provided by:CENTURY 21 DeAnna Realty
6258 Seiler Drive,Green Twp, OH 45239
$300,000
- 3 Beds
- 3 Baths
- 1,660 sq. ft.
- Single family
- Active
Listed by: christine morsch
Office: comey & shepherd513-321-4343
MLS#:1895859
Source:OH_CINCY
Price summary
- Price:$300,000
- Price per sq. ft.:$180.72
About this home
OPEN HOUSE Saturday, Oct.3rd; 1:00-3:00! Impeccably maintained and thoughtfully updated, this inviting home is truly move in ready! 3 bdrm/2.5 bath open floor plan ranch w finished LL family room w full bath; fireplace and walkout. Kitchen features wood cabinetry; granite countertops; stainless appliances. Full baths have been updated; half bath in primary bedroom was added by current owner. Hardwood floors; neutral decor throughout; new carpeting in LL family room. Oversized rear entry two garage. Relax on patio overlooking rear yard. Simply schedule the movers...it's a beautiful home!
Contact an agent
Home facts
- Year built:1972
- Listing ID #:1895859
- Added:1 day(s) ago
- Updated:October 02, 2026 at 02:16 PM
Rooms and interior
- Bedrooms:3
- Total bathrooms:3
- Full bathrooms:2
- Half bathrooms:1
- Rooms Total:7
- Dining Description:Chandelier, Wood Floor
- Kitchen Description:Counter Bar, Dishwasher, Marble/Granite/Slate, Microwave, Oven/Range, Refrigerator, Wood Cabinets, Wood Floor
- Bedroom Description:Bath Adjoins, Wood Floor
- Basement Description:Concrete Floor, Finished, Fireplace, Full, Glass Block Window, Walkout, Wall-to-Wall Carpet
- Living area:1,660 sq. ft.
Heating and cooling
- Cooling:Attic fan, Ceiling Fans, Central Air
- Heating:Forced Air, Gas
Structure and exterior
- Roof:Shingle
- Year built:1972
- Building area:1,660 sq. ft.
- Lot area:0.15 Acres
- Architectural Style:Traditional
- Construction Materials:Brick
- Exterior Features:Patio
- Foundation Description:Poured
- Levels:1 Story
Utilities
- Water:Public
- Sewer:Public Sewer
Finances and disclosures
- Price:$300,000
- Price per sq. ft.:$180.72
Features and amenities
- Appliances:Dishwasher, Microwave, Oven/Range, Refrigerator
- Amenities:Multi Panel Doors
Parking
- Parking description:Driveway, On Street
- Garage:Yes
- Garage spaces:2
 Information deemed reliable but not guaranteed. The data relating to real estate for sale on this web site comes in part from the Broker Reciprocity program of the Multiple Listing Service of Greater Cincinnati. Real estate listings held by brokerage firms other than CENTURY 21 DeAnna Realty are marked with the Broker Reciprocity™ logo (the small house as shown to the left) and detailed information about them includes the name of the listing brokers. 2026, MLS of Greater Cincinnati, Inc. All rights reserved.
New listings near 6258 Seiler Drive
- New
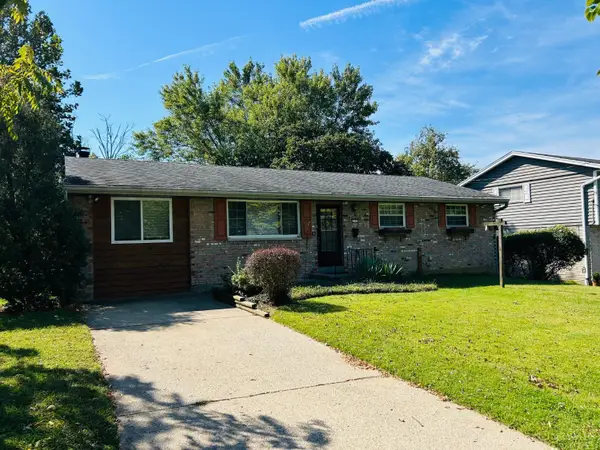 $200,000Active3 beds 1 baths1,678 sq. ft.
2585 Byrneside Drive, Colerain Twp, OH 45239
MLS# 1895894Listed by: COLDWELL BANKER REALTY - New
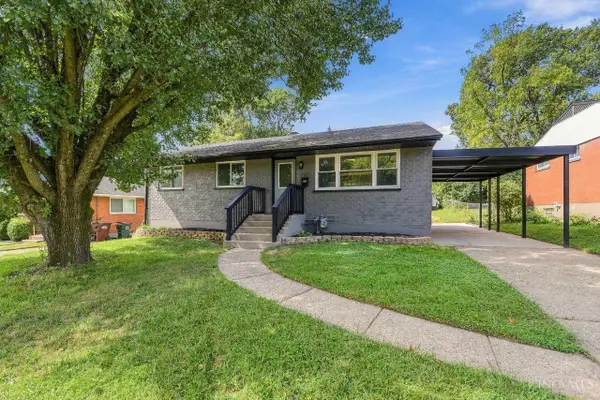 $250,000Active3 beds 2 baths1,026 sq. ft.
7865 Tucson Court, Cincinnati, OH 45239
MLS# 1895868Listed by: COLDWELL BANKER REALTY - New
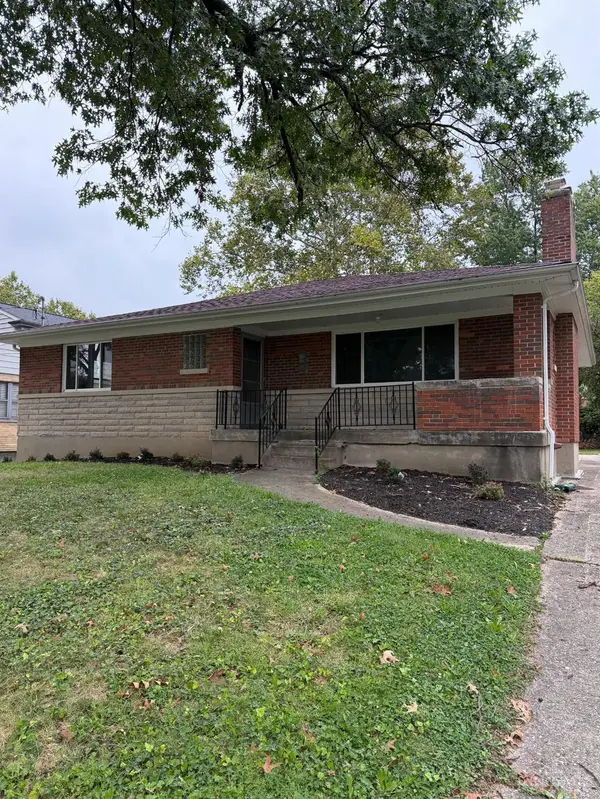 $279,900Active3 beds 2 baths1,566 sq. ft.
2806 Breezy Way, Colerain Twp, OH 45239
MLS# 1895742Listed by: REAL ESTATE PROFESSIONALS, LLC - New
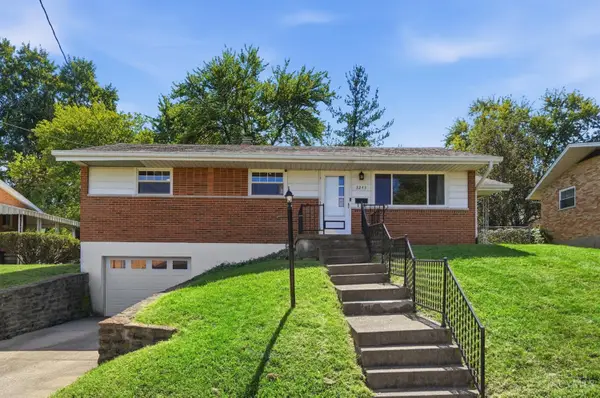 $209,500Active3 beds 2 baths1,620 sq. ft.
3243 Blueacres Drive, Colerain Twp, OH 45239
MLS# 1886738Listed by: KELLER WILLIAMS SEVEN HILLS RE - New
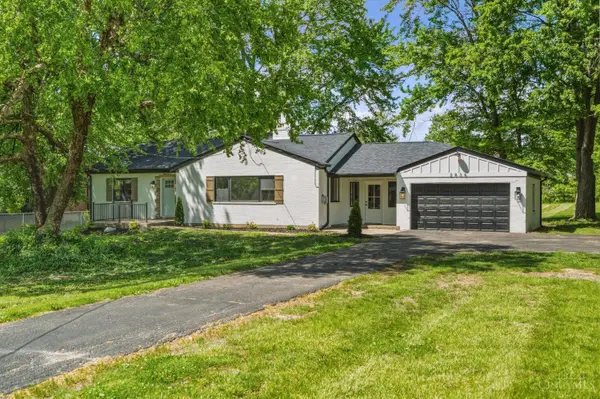 $309,900Active3 beds 2 baths1,274 sq. ft.
2836 Banning Road, Colerain Twp, OH 45239
MLS# 1895403Listed by: RENOVATED REALTY, LLC 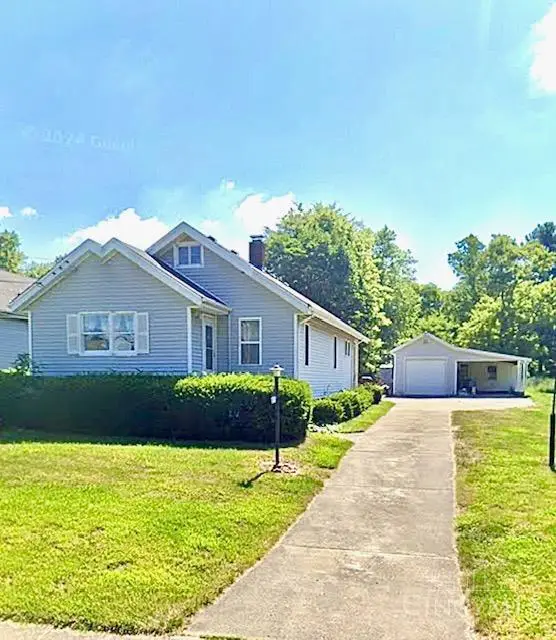 $239,900Pending4 beds 2 baths1,312 sq. ft.
7560 Pippin Road, Colerain Twp, OH 45239
MLS# 1894721Listed by: KELLER WILLIAMS PINNACLE GROUP- New
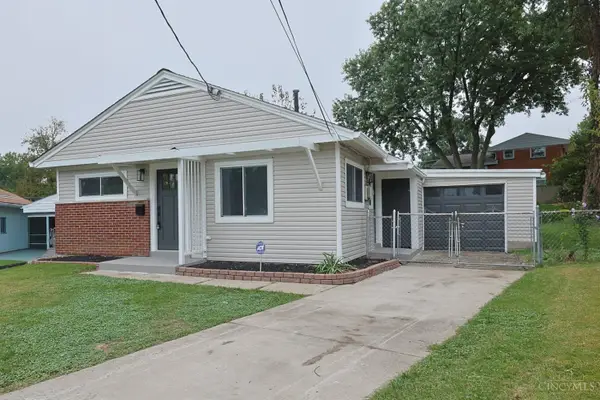 $204,900Active3 beds 1 baths918 sq. ft.
6580 Redwing Court, Colerain Twp, OH 45239
MLS# 1895037Listed by: SIBCY CLINE, INC. - New
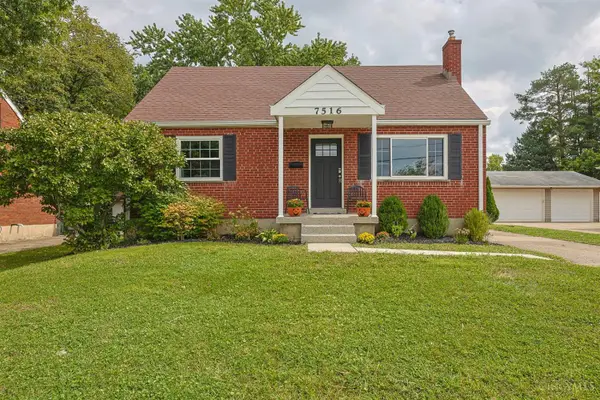 $284,900Active4 beds 2 baths1,172 sq. ft.
7516 Cella Drive, Colerain Twp, OH 45239
MLS# 1894977Listed by: SIBCY CLINE, INC. - New
 $219,900Active3 beds 1 baths1,152 sq. ft.
5889 Willow Oak Lane, Green Twp, OH 45239
MLS# 1894794Listed by: ALIGN RIGHT REALTY INFINITY


Protect your home and budget from life's surprises with an Assurant Home Warranty, backed by a partner that supports you through every step of homeownership. Explore Plans.
©2026 Century 21 Real Estate LLC. All rights reserved. CENTURY 21®, the CENTURY 21 Logo and C21® are service marks owned by Century 21 Real Estate LLC. Century 21 Real Estate LLC fully supports the principles of the Fair Housing Act and the Equal Opportunity Act. Each office is independently owned and operated. Listing information is deemed reliable but not guaranteed accurate.