
2322 Larchmont Drive, Wickliffe, OH 44092
Local realty services provided by:CENTURY 21 Full Service Realty
Listed by: casey roch, andrew pringle
Office: re/max infinity
MLS#:5232572
Source:OH_NORMLS
Price summary
- Price:$235,000
- Price per sq. ft.:$164.22
About this home
Welcome to 2322 Larchmont Drive! A beautifully maintained Wickliffe home filled with thoughtful updates inside and out. The fully fenced backyard creates a private outdoor retreat, complete with a charming gazebo, mature landscaping, and landscape lighting that makes the space just as inviting in the evening.
Inside, the home offers a long list of major improvements designed for comfort and peace of mind. Updates include a new furnace, windows, entry doors, storm doors, and bedroom carpeting, all completed in 2023. The basement was professionally waterproofed in 2021, providing valuable additional space and added confidence for the next owner.
Conveniently located within walking distance of the newly built Wickliffe school campus and just minutes from Coulby Park, residents can enjoy updated playgrounds, green space, a community pool, and its popular lazy river. With its combination of meaningful updates, inviting outdoor space, and convenient location, this home is truly move-in ready and easy to love....
Contact an agent
Home facts
- Year built:1956
- Subdivision & Development:Larchmont Estates
- Listing ID #:5232572
- Added:1 day(s) ago
- Updated:August 02, 2026 at 01:45 AM
Rooms and interior
- Bedrooms:3
- Total bathrooms:2
- Full bathrooms:2
- Rooms Total:5
- Kitchen Description:Dishwasher, Microwave, Range, Refrigerator
- Basement:Yes
- Basement Description:Partially Furnished
- Living area:1,431 sq. ft.
Heating and cooling
- Cooling:Central Air
- Heating:Forced Air, Gas
- Central air:Yes
Structure and exterior
- Roof:Asphalt, Fiberglass
- Year built:1956
- Building area:1,431 sq. ft.
- Lot area:0.17 Acres
- Architectural Style:Bungalow
- Construction Materials:Vinyl Siding
- Levels:2 Story
Utilities
- Water:Public
- Sewer:Public Sewer
Finances and disclosures
- Price:$235,000
- Price per sq. ft.:$164.22
- Tax amount:$4,071 (2025)
Features and amenities
- Appliances:Dishwasher, Microwave, Range, Refrigerator
Parking
- Parking description:Detached, Driveway, Garage
- Garage:Yes
- Garage spaces:2

New listings near 2322 Larchmont Drive
- New
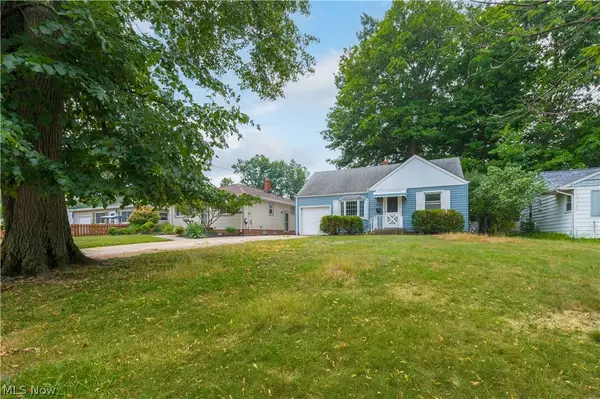 $269,900Active4 beds 2 baths1,450 sq. ft.
2348 Buena Vista Drive, Wickliffe, OH 44092
MLS# 5232310Listed by: COLDWELL BANKER SCHMIDT REALTY - New
 $150,000Active2 beds 2 baths688 sq. ft.
29014 Norman Avenue, Wickliffe, OH 44092
MLS# 5231480Listed by: EXP REALTY, LLC. - New
 $175,000Active3 beds 1 baths1,217 sq. ft.
30015 Warren Road, Wickliffe, OH 44092
MLS# 5230086Listed by: RE/MAX HAVEN REALTY - New
 $100,000Active4 beds 1 baths
1548 E 296th Street, Wickliffe, OH 44092
MLS# 5230144Listed by: HOMESMART REAL ESTATE MOMENTUM LLC  $214,900Pending3 beds 2 baths1,994 sq. ft.
1558 Empire Road, Wickliffe, OH 44092
MLS# 5212072Listed by: KELLER WILLIAMS LIVING $287,000Active3 beds 2 baths3,136 sq. ft.
1828 E 291 Street, Wickliffe, OH 44092
MLS# 5228596Listed by: HOMESMART REAL ESTATE MOMENTUM LLC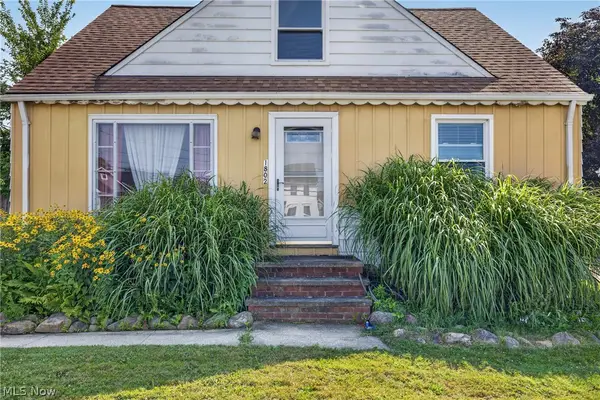 $150,000Pending2 beds 2 baths2,073 sq. ft.
1802 Lincoln Road, Wickliffe, OH 44092
MLS# 5228486Listed by: REAL OF OHIO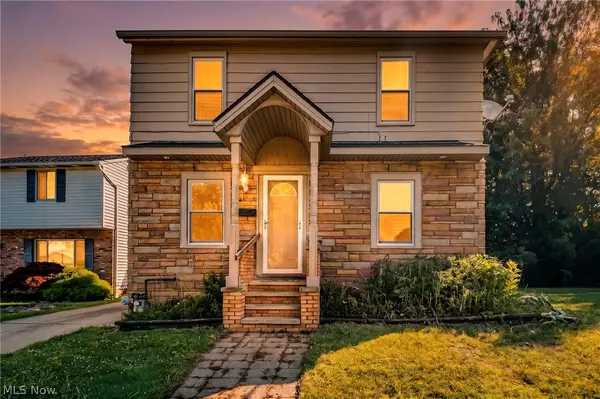 $219,900Active3 beds 2 baths1,440 sq. ft.
1925 Robindale Street, Wickliffe, OH 44092
MLS# 5226898Listed by: COLDWELL BANKER SCHMIDT REALTY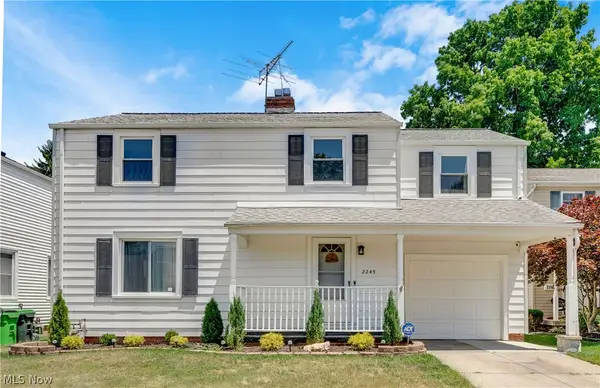 $250,000Pending4 beds 2 baths2,180 sq. ft.
2245 Sunset Drive, Wickliffe, OH 44092
MLS# 5226143Listed by: KELLER WILLIAMS GREATER CLEVELAND NORTHEAST


Protect your home and budget from life's surprises with an Assurant Home Warranty, backed by a partner that supports you through every step of homeownership. Explore Plans.
©2026 Century 21 Real Estate LLC. All rights reserved. CENTURY 21®, the CENTURY 21 Logo and C21® are service marks owned by Century 21 Real Estate LLC. Century 21 Real Estate LLC fully supports the principles of the Fair Housing Act and the Equal Opportunity Act. Each office is independently owned and operated. Listing information is deemed reliable but not guaranteed accurate.