29508 Woodway Drive, Wickliffe, OH 44092
Local realty services provided by:CENTURY 21 DeAnna Realty
Listed by: jonathan minerick
Office: homecoin.com
MLS#:5238120
Source:OH_NORMLS
Price summary
- Price:$279,900
- Price per sq. ft.:$127.11
About this home
Welcome to a charming Wickliffe bungalow offering 4 bedrooms, 2 full baths and 1 half bath. The first floor features beautiful original hardwood floors in the first floor primary bedroom and second bedroom. The large living room with newer carpeting and a large picture window filling the home with natural light, creating a warm an inviting atmosphere from the start. The main level is ideal for everyday living offering a spacious eat in kitchen with direct access to the concrete porch. The two generously sized bedrooms and a full bath providing convenient first floor living. Upstairs you will find two additional bedrooms that offer endless possibilities whether you need private guest space, home office or playroom. The upstairs bedrooms have generous closet spaces and a large cedar closet . A newly remodeled half bath finishes of the upstairs living space. The lower level expands your living space even further featuring a large rec room with a unique built in bar. A dedicated laundry area and newly remodeled full bathroom with stand in shower adding both comfort and practicality. Spacious backyard with a detached 2 car garage with automatic door opener to provide parking space and additional storage area. Updates in 2026: Fresh Interior Paint, New Light Fixtures, New Hot Water Tank, New Gutters, 2nd Floor Bath Remodeled, Main Floor Updated, Basement Bathroom Updated and New Concrete Sidewalks & Pathway to Front Entrance!...
Contact an agent
Home facts
- Year built:1961
- Subdivision & Development:Schwartz & Zaremskys Inc Sub 2
- Listing ID #:5238120
- Added:2 day(s) ago
- Updated:September 12, 2026 at 02:29 PM
Rooms and interior
- Bedrooms:4
- Total bathrooms:3
- Full bathrooms:2
- Half bathrooms:1
- Rooms Total:8
- Kitchen Description:Built In Oven, Cooktop, Dishwasher, Refrigerator
- Basement:Yes
- Basement Description:Full, Partially Furnished
- Living area:2,202 sq. ft.
Heating and cooling
- Heating:Forced Air, Gas
Structure and exterior
- Roof:Shingle
- Year built:1961
- Building area:2,202 sq. ft.
- Lot area:0.16 Acres
- Architectural Style:Bungalow
- Construction Materials:Vinyl Siding
- Exterior Features:Patio
- Levels:2 Story
Utilities
- Water:Public
- Sewer:Public Sewer
Finances and disclosures
- Price:$279,900
- Price per sq. ft.:$127.11
- Tax amount:$3,333 (2025)
Features and amenities
- Appliances:Cooktop, Dishwasher, Refrigerator
- Laundry features:Dryer
- Amenities:Carbon Monoxide Detectors, Smoke Detectors
- Pool features:Community
Parking
- Parking description:Detached, Driveway, Garage
- Garage:Yes
- Garage spaces:2

New listings near 29508 Woodway Drive
- New

 $269,900Active3 beds 2 baths1,678 sq. ft.
1869 Empire Road, Wickliffe, OH 44092
MLS# 5244347Listed by: CENTURY 21 HOMESTAR - New
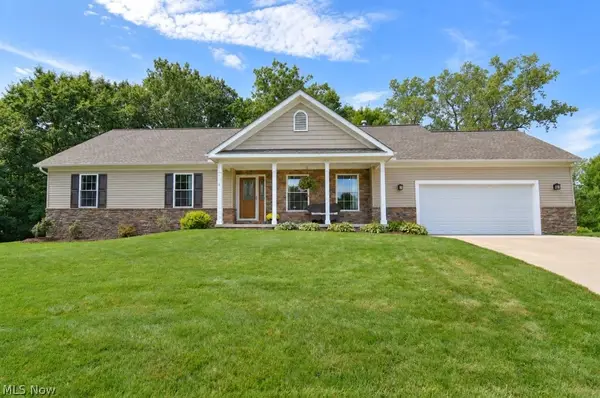 $325,000Active3 beds 2 baths1,616 sq. ft.
2316 Green Ridge Drive, Wickliffe, OH 44092
MLS# 5241306Listed by: HOMESMART REAL ESTATE MOMENTUM LLC - New
 $185,000Active3 beds 2 baths1,060 sq. ft.
1554 Empire Road, Wickliffe, OH 44092
MLS# 5241833Listed by: KELLER WILLIAMS GREATER CLEVELAND NORTHEAST - Open Sat, 11am to 1pmNew
 $210,000Active3 beds 2 baths1,429 sq. ft.
829 Elmwood Avenue, Wickliffe, OH 44092
MLS# 5239563Listed by: RE/MAX CROSSROADS PROPERTIES - New
 $226,000Active2 beds 2 baths2,164 sq. ft.
29352 Waldensa Avenue, Wickliffe, OH 44092
MLS# 5243766Listed by: OPENDOOR BROKERAGE LLC - New
 $199,900Active5 beds 3 baths
1860 E 298th Street, Wickliffe, OH 44092
MLS# 5243503Listed by: KELLER WILLIAMS GREATER METROPOLITAN - New
 $130,000Active2 beds 2 baths900 sq. ft.
1574 Lee Terrace Drive, Wickliffe, OH 44092
MLS# 5241332Listed by: KELLER WILLIAMS GREATER METROPOLITAN 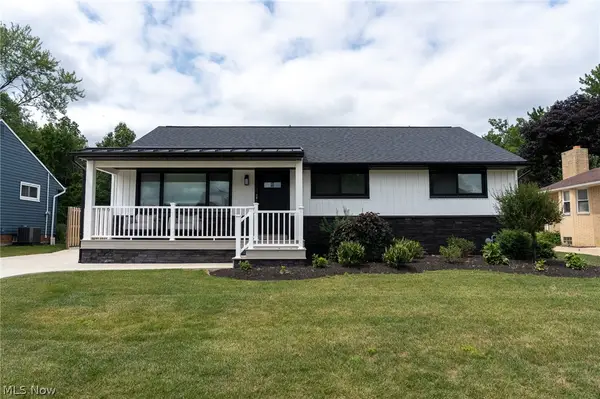 $340,000Pending3 beds 3 baths2,120 sq. ft.
2326 Stanford Drive, Wickliffe, OH 44092
MLS# 5240726Listed by: KELLER WILLIAMS GREATER METROPOLITAN $225,000Pending3 beds 3 baths1,123 sq. ft.
29799 Robert Street, Wickliffe, OH 44092
MLS# 5236683Listed by: KELLER WILLIAMS LIVING


Protect your home and budget from life's surprises with an Assurant Home Warranty, backed by a partner that supports you through every step of homeownership. Explore Plans.
©2026 Century 21 Real Estate LLC. All rights reserved. CENTURY 21®, the CENTURY 21 Logo and C21® are service marks owned by Century 21 Real Estate LLC. Century 21 Real Estate LLC fully supports the principles of the Fair Housing Act and the Equal Opportunity Act. Each office is independently owned and operated. Listing information is deemed reliable but not guaranteed accurate.