29508 Woodway Drive, Wickliffe, OH 44092
Local realty services provided by:CENTURY 21 Transcendent Realty
Upcoming open houses
- Sat, Oct 2412:30 pm - 01:30 pm
Listed by: lisa cole
Office: engel & vlkers distinct
MLS#:5254782
Source:OH_NORMLS
Price summary
- Price:$259,900
- Price per sq. ft.:$198.4
About this home
Charming and updated one-family-owned Bungalow in Wickliffe offering 4 bedrooms, 2.5 baths, a finished 2nd floor, partially finished basement, backyard patio, and detached oversized 2-car garage. A spacious, light-filled living room features a large picture window and an open flow into the dining area. The adjoining kitchen offers ample cabinetry, all appliances included, and convenient access to the backyard patio. All 4 bedrooms feature hardwood flooring, including 2 generously sized bedrooms on the finished 2nd floor, each with a walk-in closet, along with an updated half bath. The partially finished lower level offers plenty of potential for additional living and entertaining space, featuring exposed ceiling beams, a distinctive brick fireplace wall at one end, and a built-in brick bar at the other. An updated full bath adds convenience to this versatile space. Outside, enjoy the backyard patio, lawn space, and an oversized detached 2-car garage with an extended driveway providing ample parking. Conveniently located near OH-2, I-90, schools, shopping, dining, parks, and everyday amenities, this inviting home offers a wonderful combination of charm, functionality, and flexible living space....
Contact an agent
Home facts
- Year built:1961
- Subdivision & Development:Schwartz & Zaremskys Inc Sub 2
- Listing ID #:5254782
- Added:2 day(s) ago
- Updated:October 24, 2026 at 02:17 PM
Rooms and interior
- Bedrooms:4
- Total bathrooms:3
- Full bathrooms:2
- Half bathrooms:1
- Rooms Total:7
- Kitchen Description:Built In Oven, Cooktop, Dishwasher, Refrigerator
- Basement:Yes
- Basement Description:Full, Partially Furnished
- Living area:1,310 sq. ft.
Heating and cooling
- Heating:Forced Air, Gas
Structure and exterior
- Roof:Asphalt, Fiberglass
- Year built:1961
- Building area:1,310 sq. ft.
- Lot area:0.16 Acres
- Architectural Style:Bungalow
- Construction Materials:Vinyl Siding
- Exterior Features:Patio
- Levels:2 Stories, 2 Story
Utilities
- Water:Public
- Sewer:Public Sewer
Finances and disclosures
- Price:$259,900
- Price per sq. ft.:$198.4
- Tax amount:$2,187 (2025)
Features and amenities
- Appliances:Cooktop, Dishwasher, Refrigerator
Parking
- Parking description:Detached, Garage
- Garage:Yes
- Garage spaces:2

New listings near 29508 Woodway Drive
- New
 $200,000Active4 beds 1 baths1,306 sq. ft.
1644 Douglas Road, Wickliffe, OH 44092
MLS# 5254890Listed by: RE/MAX REVEALTY - New
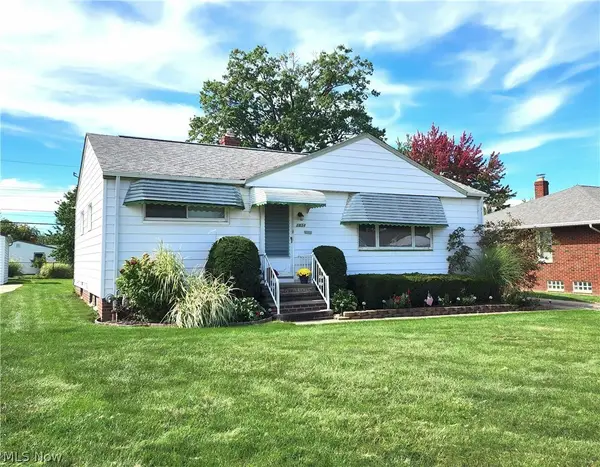 $209,000Active3 beds 2 baths1,439 sq. ft.
1834 Rush Road, Wickliffe, OH 44092
MLS# 5250437Listed by: HOMESMART REAL ESTATE MOMENTUM LLC 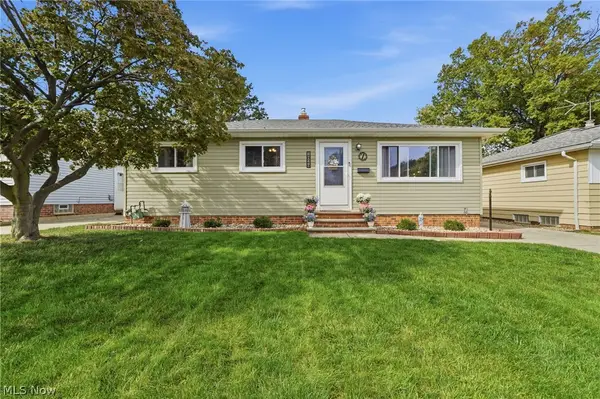 $209,900Pending3 beds 2 baths1,529 sq. ft.
1824 Drenik Drive, Wickliffe, OH 44092
MLS# 5252740Listed by: HOMESMART REAL ESTATE MOMENTUM LLC- New
 $379,900Active4 beds 2 baths2,302 sq. ft.
30130 Ridge Road, Wickliffe, OH 44092
MLS# 5253638Listed by: KELLER WILLIAMS GREATER METROPOLITAN - New
 $249,900Active3 beds 3 baths1,756 sq. ft.
1729 Rockefeller Road, Wickliffe, OH 44092
MLS# 5251341Listed by: PLATINUM REAL ESTATE  $359,900Pending4 beds 3 baths4,582 sq. ft.
2156 Garden Drive, Wickliffe, OH 44092
MLS# 5252515Listed by: MCDOWELL HOMES REAL ESTATE SERVICES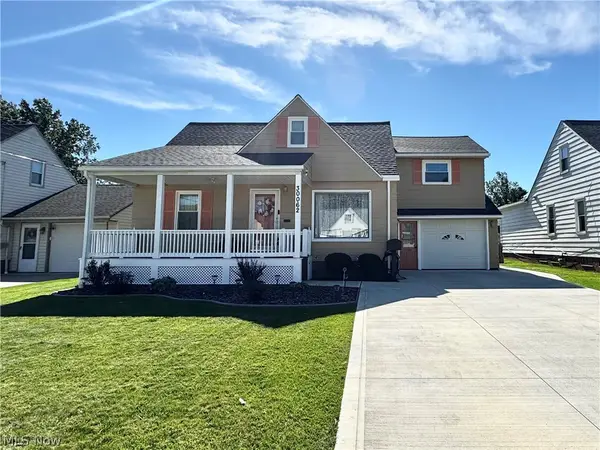 $269,900Pending4 beds 3 baths2,604 sq. ft.
30062 Frank Drive, Wickliffe, OH 44092
MLS# 5252162Listed by: HOMESMART REAL ESTATE MOMENTUM LLC $250,000Active3 beds 2 baths2,306 sq. ft.
28775 Hazel Avenue, Wickliffe, OH 44092
MLS# 5252164Listed by: JMG OHIO
 $269,000Active3 beds 2 baths1,630 sq. ft.
1716 Robindale Street, Wickliffe, OH 44092
MLS# 5251398Listed by: CENTURY 21 HOMESTAR


Protect your home and budget from life's surprises with an Assurant Home Warranty, backed by a partner that supports you through every step of homeownership. Explore Plans.
©2026 Century 21 Real Estate LLC. All rights reserved. CENTURY 21®, the CENTURY 21 Logo and C21® are service marks owned by Century 21 Real Estate LLC. Century 21 Real Estate LLC fully supports the principles of the Fair Housing Act and the Equal Opportunity Act. Each office is independently owned and operated. Listing information is deemed reliable but not guaranteed accurate.