
1018 Stevenson Road, Wilberforce, OH 45385
Local realty services provided by:CENTURY 21 HomeStar
Listed by: katie slone
Office: howard hanna real estate serv
MLS#:971900
Source:OH_DABR
Price summary
- Price:$1,595,000
- Price per sq. ft.:$192.56
About this home
A rare opportunity to own a one-of-a-kind, custom-built multigenerational dream home in Xenia Township! Nestled on 10 beautiful acres along a private drive, this extraordinary property offers two stunning homes connected by a garage, a spacious pole barn, and the perfect combination of luxury, privacy, and functionality. The main residence features 4 bedrooms, 3.5 bathrooms, a private study, and a gym that could serve as a 5th bedroom. Thoughtfully designed with custom details throughout, this home showcases soaring vaulted ceilings, an open-concept layout, and a breathtaking kitchen featuring an oversized island, open shelving, and custom cabinetry. A spacious mudroom even includes a built-in dog wash station! The primary suite offers a luxurious retreat with a spa-like ensuite featuring a soaking tub and walk-in shower. The finished walkout basement is an entertainer’s dream, complete with a sunken living room, electric fireplace, theater pantry, safe room, and an abundance of storage space. Connected by the garage, the second residence offers 2 bedrooms, 1.5 bathrooms, a private study, and an inviting open-concept floor plan. Its charming front porch overlooks a fenced yard, creating the perfect space for extended family, guests, or multigenerational living while maintaining privacy and independence. Outdoor living is just as impressive! Both homes feature covered back porches, with the main residence offering a cozy outdoor fireplace. Enjoy peaceful acreage, a partially fenced yard perfect for pets, an adorable garden, and endless possibilities with the pole barn and surrounding land. Private country living without sacrificing convenience! Located just 15 minutes from Wright-Patterson Air Force Base and near US-35, this exceptional property offers a rare opportunity to enjoy two beautiful homes, 10 acres, and an incredible lifestyle, all in one unforgettable setting....
Contact an agent
Home facts
- Year built:2023
- Listing ID #:971900
- Added:3 day(s) ago
- Updated:October 29, 2026 at 04:09 PM
Rooms and interior
- Bedrooms:6
- Total bathrooms:6
- Full bathrooms:4
- Half bathrooms:2
- Rooms Total:9
- Kitchen Description:Dishwasher, Microwave, Range, Refrigerator
- Basement:Yes
- Basement Description:Finished, Full, Partial
- Living area:8,283 sq. ft.
Heating and cooling
- Central air:Yes
Structure and exterior
- Year built:2023
- Building area:8,283 sq. ft.
- Lot area:10.26 Acres
- Construction Materials:Stone
- Exterior Features:Deck, Fence, Patio, Porch
- Levels:1 Story
Finances and disclosures
- Price:$1,595,000
- Price per sq. ft.:$192.56
Parking
- Garage:Yes
- Garage spaces:4
New listings near 1018 Stevenson Road
 $298,900Active4 beds 3 baths
1477 Hickman Road, Xenia, OH 45385
MLS# 969072Listed by: THE NORTHERN LIGHT GROUP $429,000Active3 beds 2 baths2,328 sq. ft.
1716 Us-42, Xenia, OH 45385
MLS# 226034295Listed by: COLDWELL BANKER REALTY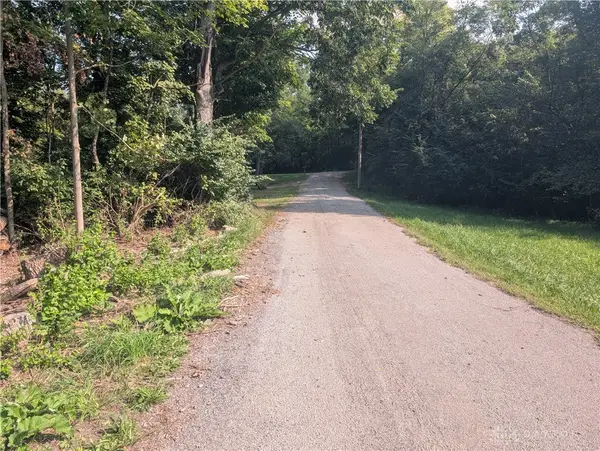 $249,900Active11 Acres
0 Hickman Road, Xenia, OH 45385
MLS# 968222Listed by: BILL LEE & ASSOCIATES INC.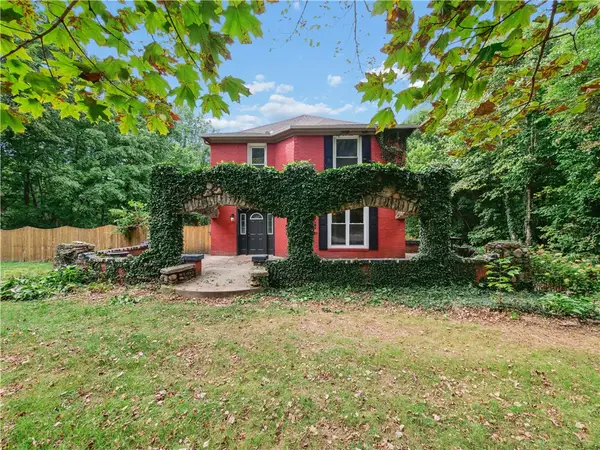 $429,900Active3 beds 2 baths2,328 sq. ft.
1716 E Us 42, Xenia, OH 45385
MLS# 966791Listed by: COLDWELL BANKER REALTY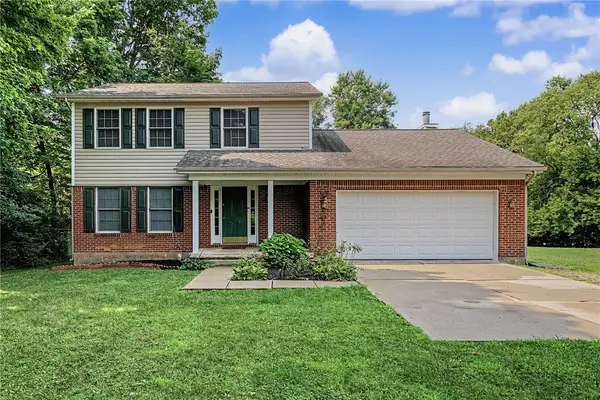 $399,000Active3 beds 3 baths1,785 sq. ft.
1543 Wilberforce Switch Road, Wilberforce, OH 45385
MLS# 966313Listed by: HOWARD HANNA REAL ESTATE SERV $375,000Active12.7 Acres
1016 Stevenson Road, Xenia Twp, OH 45385
MLS# 961889Listed by: HOWARD HANNA REAL ESTATE SERV


Protect your home and budget from life's surprises with an Assurant Home Warranty, backed by a partner that supports you through every step of homeownership. Explore Plans.
©2026 Century 21 Real Estate LLC. All rights reserved. CENTURY 21®, the CENTURY 21 Logo and C21® are service marks owned by Century 21 Real Estate LLC. Century 21 Real Estate LLC fully supports the principles of the Fair Housing Act and the Equal Opportunity Act. Each office is independently owned and operated. Listing information is deemed reliable but not guaranteed accurate.