
601 Park Street, Willard, OH 44890
Local realty services provided by:CENTURY 21 Bolte Real Estate
601 Park Street,Willard, OH 44890
$159,900
- 3 Beds
- 1 Baths
- 1,512 sq. ft.
- Single family
- Active
Listed by: mike j bailey
Office: ballah-bailey realty, llc.
MLS#:20264247
Source:OH_FMLS
Price summary
- Price:$159,900
- Price per sq. ft.:$105.75
About this home
What a great family sized home! Feels big and roomy! The woodwork is amazing! Beautiful built-ins are in really good condition, and the pocket doors have spent most of their life in the wall.The kitchen has a cute breakfast nook, and the formal dining room is perfect for large gatherings. The home also features an enclosed front porch you'll love hanging out on.The 3 car garage offers plenty of room for cars, toys or a workshop. Schedule a showing for this home soon!
Contact an agent
Home facts
- Year built:1903
- Listing ID #:20264247
- Added:1 day(s) ago
- Updated:October 16, 2026 at 07:57 PM
Rooms and interior
- Bedrooms:3
- Total bathrooms:1
- Full bathrooms:1
- Rooms Total:6
- Dining Description:Formal
- Basement Description:Full, Laundry
- Living area:1,512 sq. ft.
Heating and cooling
- Cooling:Wall Unit
- Heating:Forced Air, Gas
Structure and exterior
- Roof:Fiberglass
- Year built:1903
- Building area:1,512 sq. ft.
- Lot area:0.17 Acres
- Construction Materials:Vinyl Siding
- Foundation Description:Basement, Full, Laundry
- Levels:2 Story
Utilities
- Water:Public
- Sewer:Public Sewer
Finances and disclosures
- Price:$159,900
- Price per sq. ft.:$105.75
- Tax amount:$855 (2025)
Parking
- Parking description:Detached, Off Street
- Garage:Yes
- Garage spaces:3
New listings near 601 Park Street
- New
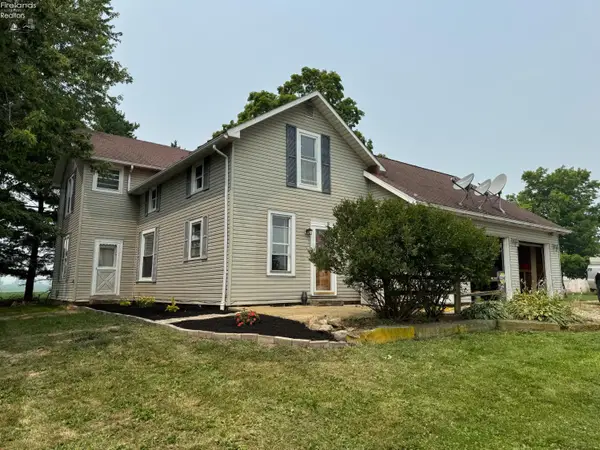 $259,000Active3 beds 1 baths1,924 sq. ft.
4850 Bullhead Road, Willard, OH 44890
MLS# 20264223Listed by: RUSSELL REAL ESTATE SERVICES - SANDUSKY - New
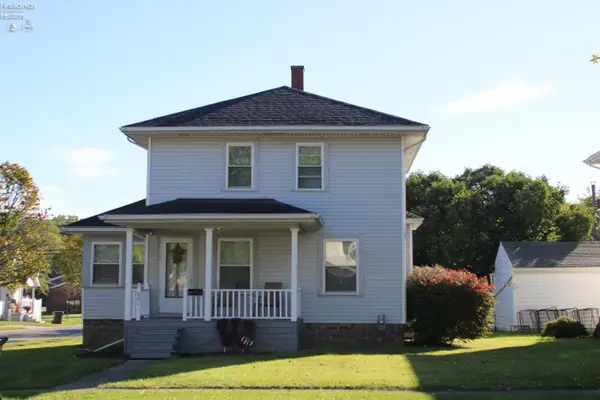 $149,900Active3 beds 2 baths1,552 sq. ft.
801 Dale Avenue, Willard, OH 44890
MLS# 20264175Listed by: RE/MAX CROSSROADS - VERMILION - New
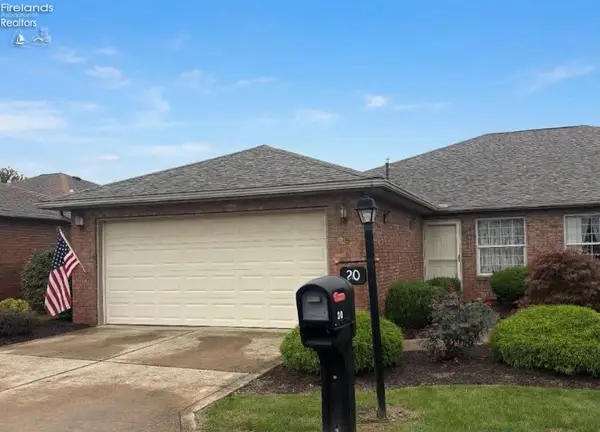 $171,500Active3 beds 2 baths1,500 sq. ft.
20 Wedgewood Drive, Willard, OH 44890
MLS# 20264074Listed by: DANHOFF-DONNAMILLER REALTY 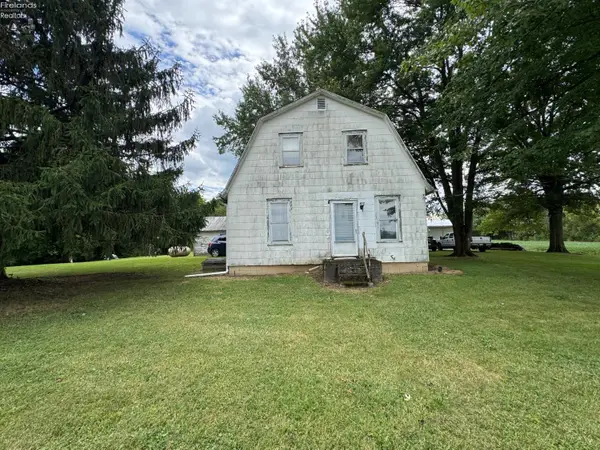 $75,000Pending2 beds 1 baths1,176 sq. ft.
3419 Townline Road 12, Willard, OH 44890
MLS# 20264086Listed by: EXP REALTY, LLC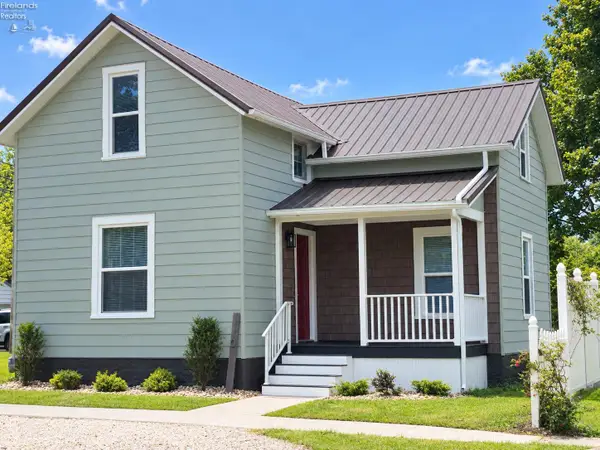 $149,900Active3 beds 1 baths932 sq. ft.
110 E Emerald Street, Willard, OH 44890
MLS# 20263960Listed by: DANHOFF-DONNAMILLER REALTY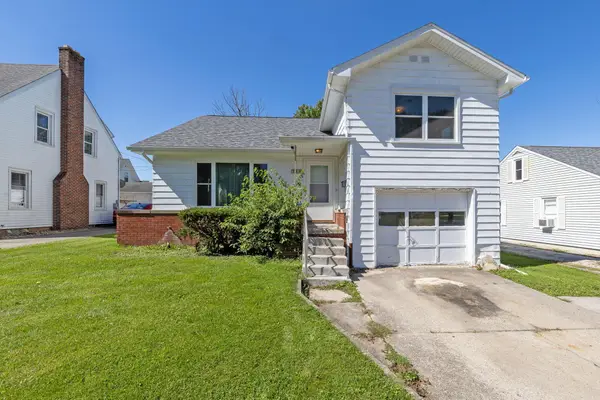 $140,000Active3 beds 2 baths1,348 sq. ft.
730 S Myrtle Avenue, Willard, OH 44890
MLS# 226036614Listed by: KELLER WILLIAMS LEGACY GROUP - CANTON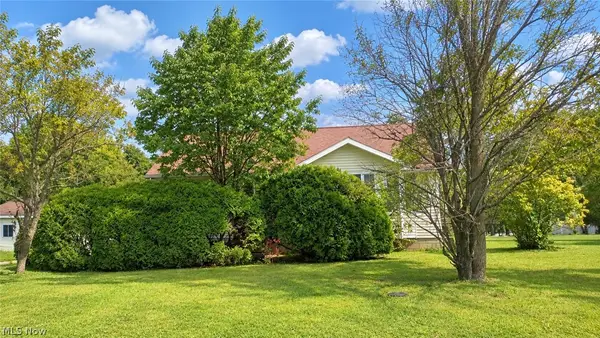 $100,000Pending3 beds 2 baths
648 Timothy Drive, Willard, OH 44890
MLS# 5248045Listed by: MCDOWELL HOMES REAL ESTATE SERVICES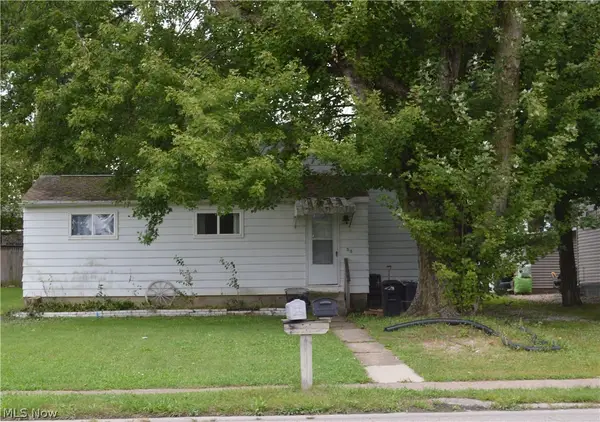 $110,000Activeundercontract3 beds 1 baths2,304 sq. ft.
515 S Main Street, Willard, OH 44890
MLS# 5247528Listed by: RUSSELL REAL ESTATE SERVICES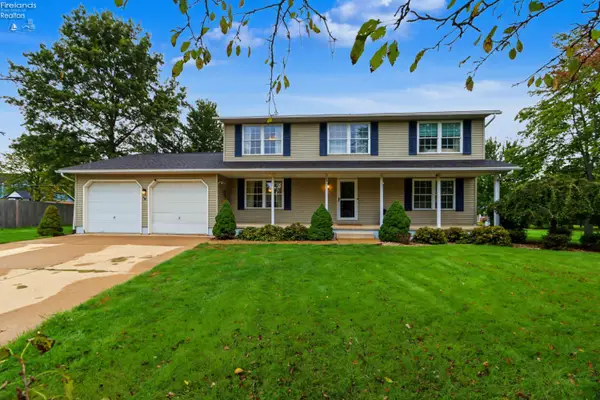 $364,900Active4 beds 3 baths2,200 sq. ft.
602 Linden Lane, Willard, OH 44890
MLS# 20263847Listed by: SLUSS REALTY COMPANY


Protect your home and budget from life's surprises with an Assurant Home Warranty, backed by a partner that supports you through every step of homeownership. Explore Plans.
©2026 Century 21 Real Estate LLC. All rights reserved. CENTURY 21®, the CENTURY 21 Logo and C21® are service marks owned by Century 21 Real Estate LLC. Century 21 Real Estate LLC fully supports the principles of the Fair Housing Act and the Equal Opportunity Act. Each office is independently owned and operated. Listing information is deemed reliable but not guaranteed accurate.