
4193 Dela Palma Road, Williamsburg, OH 45176
Local realty services provided by:CENTURY 21 Premiere Properties
4193 Dela Palma Road,Williamsburg Twp, OH 45176
$229,000
- 2 Beds
- 1 Baths
- 936 sq. ft.
- Single family
- Active
Listed by: r. goldbach
Office: red 1 realty, llc.614-706-2503
MLS#:1894114
Source:OH_CINCY
Price summary
- Price:$229,000
- Price per sq. ft.:$244.66
About this home
Nicely renovated 2-bedroom, 1-bath home situated on a spacious, flat .93-acre lot in the Williamsburg School District. This charming property offers a great combination of updated living space and outdoor room to enjoy. Features include a durable metal roof, detached garage, and plenty of parking. The large, level lot provides ample space for outdoor activities, gardening, entertaining, or future possibilities. A great opportunity for those looking for an updated home.
Contact an agent
Home facts
- Year built:1957
- Listing ID #:1894114
- Added:1 day(s) ago
- Updated:September 18, 2026 at 10:44 AM
Rooms and interior
- Bedrooms:2
- Total bathrooms:1
- Full bathrooms:1
- Rooms Total:5
- Kitchen Description:Eat-In, Island, Microwave, Oven/Range, Refrigerator, Wood Cabinets
- Basement Description:Crawl
- Living area:936 sq. ft.
Heating and cooling
- Cooling:Central Air
- Heating:Electric
Structure and exterior
- Roof:Metal
- Year built:1957
- Building area:936 sq. ft.
- Lot area:0.94 Acres
- Architectural Style:Ranch
- Construction Materials:Aluminum Siding
- Exterior Features:Ramp
- Foundation Description:Block
- Levels:1 Story
Utilities
- Water:Public
- Sewer:Septic Tank
Finances and disclosures
- Price:$229,000
- Price per sq. ft.:$244.66
Features and amenities
- Appliances:Microwave, Oven/Range, Refrigerator
Parking
- Parking description:Driveway
 Information deemed reliable but not guaranteed. The data relating to real estate for sale on this web site comes in part from the Broker Reciprocity program of the Multiple Listing Service of Greater Cincinnati. Real estate listings held by brokerage firms other than CENTURY 21 Premiere Properties are marked with the Broker Reciprocity™ logo (the small house as shown to the left) and detailed information about them includes the name of the listing brokers. 2026, MLS of Greater Cincinnati, Inc. All rights reserved.
New listings near 4193 Dela Palma Road
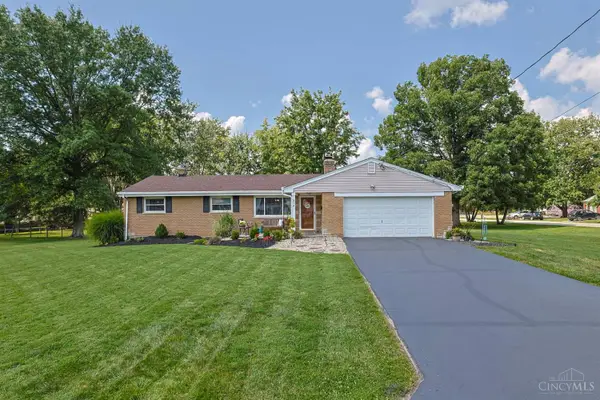 $275,000Pending3 beds 2 baths1,318 sq. ft.
314 S Broadway Street, Williamsburg, OH 45176
MLS# 1893544Listed by: SIBCY CLINE, INC. $255,000Pending3 beds 2 baths1,522 sq. ft.
115 Winding Trails Drive, Williamsburg, OH 45176
MLS# 1892678Listed by: EXP REALTY $199,900Pending2 beds 1 baths1,173 sq. ft.
155 N Third Street, Williamsburg, OH 45176
MLS# 1891703Listed by: PLUM TREE REALTY $106,900Pending2 beds 1 baths616 sq. ft.
828 W Main Street, Williamsburg, OH 45176
MLS# 1889931Listed by: PLUM TREE REALTY $384,400Active4 beds 3 baths
128 Kelly Drive, Williamsburg, OH 45176
MLS# 1889105Listed by: PLUM TREE REALTY $335,000Active3 beds 2 baths1,302 sq. ft.
825 W Main Street, Williamsburg, OH 45176
MLS# 1888307Listed by: RAGAN MCKINNEY REAL ESTATE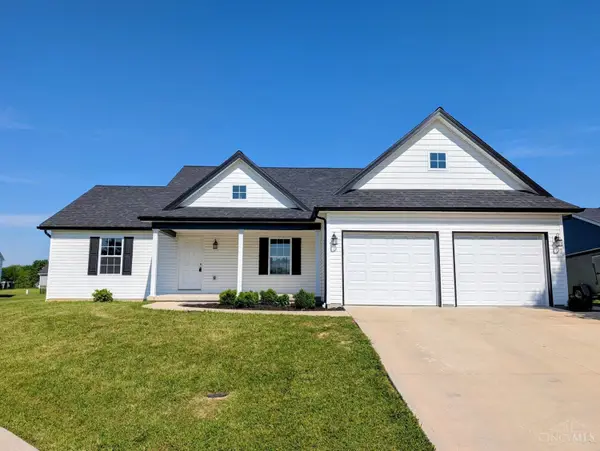 $309,400Active3 beds 2 baths1,321 sq. ft.
165 Zachary Drive, Williamsburg, OH 45176
MLS# 1883490Listed by: TEAM RESULTS REALTY $279,000Pending3 beds 3 baths1,272 sq. ft.
114 Winding Trails Drive, Williamsburg, OH 45176
MLS# 1876182Listed by: KELLER WILLIAMS ADVISORS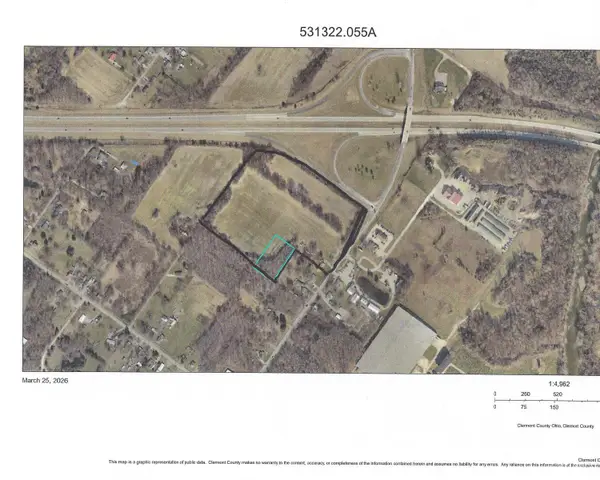 $1,800,000Active17.95 Acres
0 State Route 133, Williamsburg, OH 45103
MLS# 1872901Listed by: KOOGLER-EYRE REALTORS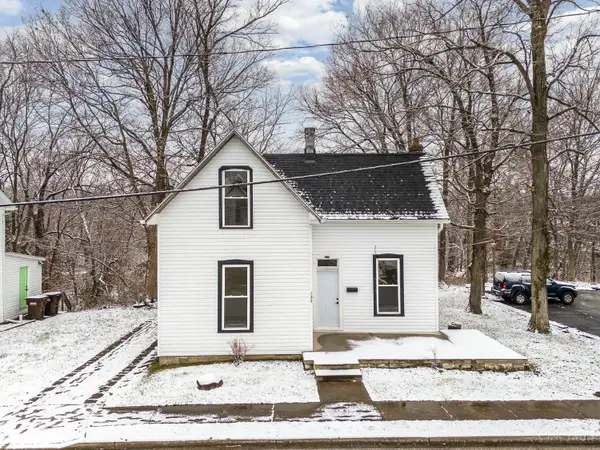 $199,900Active3 beds 2 baths1,376 sq. ft.
134 N Front Street, Williamsburg, OH 45176
MLS# 1864256Listed by: RE/MAX UNITED ASSOCIATES


Protect your home and budget from life's surprises with an Assurant Home Warranty, backed by a partner that supports you through every step of homeownership. Explore Plans.
©2026 Century 21 Real Estate LLC. All rights reserved. CENTURY 21®, the CENTURY 21 Logo and C21® are service marks owned by Century 21 Real Estate LLC. Century 21 Real Estate LLC fully supports the principles of the Fair Housing Act and the Equal Opportunity Act. Each office is independently owned and operated. Listing information is deemed reliable but not guaranteed accurate.