
444 Gay Street, Williamsburg, OH 45176
Local realty services provided by:CENTURY 21 Premiere Properties
444 Gay Street,Williamsburg Twp, OH 45176
$185,000
- 3 Beds
- 2 Baths
- 1,632 sq. ft.
- Single family
- Active
Listed by: lisa willman
Office: huff realty513-474-3500
MLS#:1897918
Source:OH_CINCY
Price summary
- Price:$185,000
- Price per sq. ft.:$113.36
About this home
Enjoy small-town charm in Williamsburg, Ohio! This inviting 3-bedroom home features a separate study that could potentially serve as a 4th bedroom, 1 baths, and approximately 1,500 sq. ft. of living space with room to make it your own. One of the standout features is the amazing covered front porch, perfect for morning coffee, relaxing evenings, and enjoying the friendly neighborhood atmosphere. The backyard offers a patio ideal for outdoor dining, entertaining, or simply unwinding, along with an Amish-built shed for extra storage and a partial privacy fence for added seclusion. Conveniently located approximately 5 miles from the Purina plant, this property combines small-town living with everyday convenience. Enjoy Williamsburg's welcoming community, local shops, parks, and outdoor recreation, with East Fork State Park nearby for hiking, boating, fishing, and more. Looking for a home with flexible living space, inviting outdoor areas, and small-town appeal? Schedule today!
Contact an agent
Home facts
- Year built:1949
- Listing ID #:1897918
- Added:1 day(s) ago
- Updated:October 27, 2026 at 02:46 PM
Rooms and interior
- Bedrooms:3
- Total bathrooms:2
- Full bathrooms:1
- Half bathrooms:1
- Rooms Total:9
- Kitchen Description:Eat-In, Microwave, Oven/Range, Refrigerator, Solid Surface Ctr, Wood Cabinets
- Bedroom Description:Wall-to-Wall Carpet
- Basement Description:Crawl
- Living area:1,632 sq. ft.
Heating and cooling
- Heating:Baseboard
Structure and exterior
- Roof:Shingle
- Year built:1949
- Building area:1,632 sq. ft.
- Lot area:5314 Acres
- Lot Features:Cleared
- Architectural Style:Cape Cod
- Construction Materials:Vinyl Siding
- Exterior Features:Covered
- Foundation Description:Block
- Levels:2 Story
Utilities
- Water:Public
- Sewer:Public Sewer
Finances and disclosures
- Price:$185,000
- Price per sq. ft.:$113.36
Features and amenities
- Appliances:Dryer, Microwave, Oven/Range, Refrigerator, Washer
- Laundry features:Dryer, Electric Dryer Hookup, Washer
- Amenities:Crown Molding, Multi Panel Doors, Natural Woodwork
Parking
- Parking description:Driveway
 Information deemed reliable but not guaranteed. The data relating to real estate for sale on this web site comes in part from the Broker Reciprocity program of the Multiple Listing Service of Greater Cincinnati. Real estate listings held by brokerage firms other than CENTURY 21 Premiere Properties are marked with the Broker Reciprocity™ logo (the small house as shown to the left) and detailed information about them includes the name of the listing brokers. 2026, MLS of Greater Cincinnati, Inc. All rights reserved.
New listings near 444 Gay Street
 $235,000Pending3 beds 2 baths1,080 sq. ft.
360 Walnut Street, Williamsburg, OH 45176
MLS# 1897708Listed by: COMEY & SHEPHERD $384,400Pending4 beds 3 baths
128 Kelly Drive, Williamsburg, OH 45176
MLS# 1889105Listed by: PLUM TREE REALTY $335,000Active3 beds 2 baths1,302 sq. ft.
825 W Main Street, Williamsburg, OH 45176
MLS# 1888307Listed by: RAGAN MCKINNEY REAL ESTATE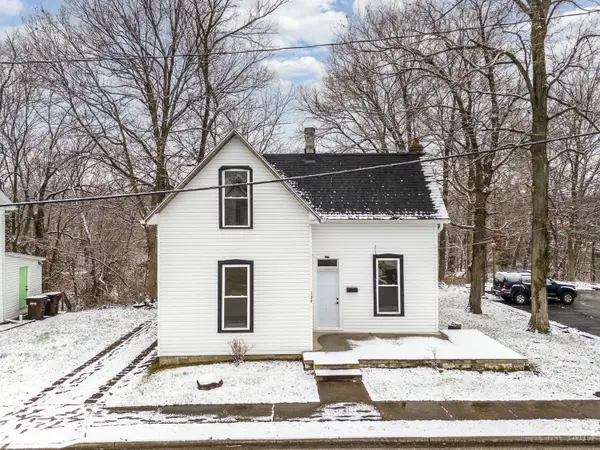 $199,900Active3 beds 2 baths1,376 sq. ft.
134 N Front Street, Williamsburg, OH 45176
MLS# 1864256Listed by: RE/MAX UNITED ASSOCIATES


Protect your home and budget from life's surprises with an Assurant Home Warranty, backed by a partner that supports you through every step of homeownership. Explore Plans.
©2026 Century 21 Real Estate LLC. All rights reserved. CENTURY 21®, the CENTURY 21 Logo and C21® are service marks owned by Century 21 Real Estate LLC. Century 21 Real Estate LLC fully supports the principles of the Fair Housing Act and the Equal Opportunity Act. Each office is independently owned and operated. Listing information is deemed reliable but not guaranteed accurate.