
1950 Williams Street, Williamsdale, OH 45011
Local realty services provided by:CENTURY 21 The Gene Group
1950 Williams Street,St Clair Twp, OH 45011
$49,000
- 3 Beds
- 1 Baths
- - sq. ft.
- Single family
- Sold
Listed by: mays khalaf
Office: keylink real estate llc.513-703-0800
MLS#:1865500
Source:OH_CINCY
Sorry, we are unable to map this address
Price summary
- Price:$49,000
About this home
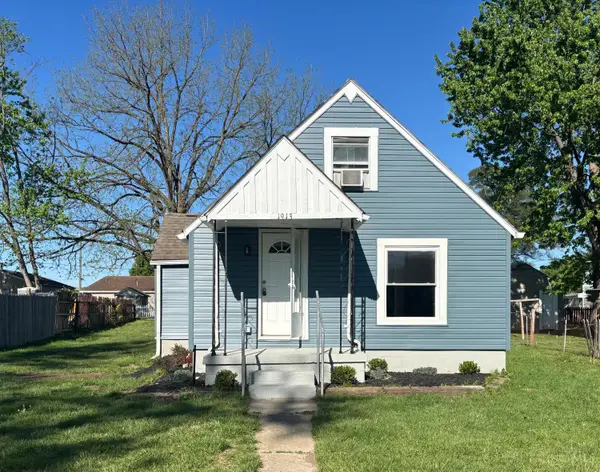
Incredible opportunity and tons of potential in this 3-bedroom ranch. The property sits on a large lot with a storage shed and parking on the street and in the rear. Newer vinyl windows and a covered deck located minutes from Spooky Nook. 1,056 sq ft. Bank owned foreclosure. Purchase agreements must be accompanied by a minimum earnest deposit equal to the greater of 2% of the gross sales price or $1,000. Property being sold as is.
Contact an agent
Home facts
- Year built:1934
- Listing ID #:1865500
- Added:239 day(s) ago
- Updated:September 05, 2026 at 01:48 AM
Rooms and interior
- Bedrooms:3
- Total bathrooms:1
- Full bathrooms:1
- Rooms Total:5
- Kitchen Description:Wood Cabinets
- Bedroom Description:Wall-to-Wall Carpet
- Basement Description:Crawl
Heating and cooling
- Heating:Other
Structure and exterior
- Roof:Shingle
- Year built:1934
- Architectural Style:Ranch
- Exterior Features:Fire Pit
- Foundation Description:Other
- Levels:1 Story
Utilities
- Sewer:Aerobic Septic, Public Sewer
Finances and disclosures
- Price:$49,000
Parking
- Parking description:On Street
 Information deemed reliable but not guaranteed. The data relating to real estate for sale on this web site comes in part from the Broker Reciprocity program of the Multiple Listing Service of Greater Cincinnati. Real estate listings held by brokerage firms other than CENTURY 21 The Gene Group are marked with the Broker Reciprocity™ logo (the small house as shown to the left) and detailed information about them includes the name of the listing brokers. 2026, MLS of Greater Cincinnati, Inc. All rights reserved.
New listings near 1950 Williams Street



Protect your home and budget from life's surprises with an Assurant Home Warranty, backed by a partner that supports you through every step of homeownership. Explore Plans.
©2026 Century 21 Real Estate LLC. All rights reserved. CENTURY 21®, the CENTURY 21 Logo and C21® are service marks owned by Century 21 Real Estate LLC. Century 21 Real Estate LLC fully supports the principles of the Fair Housing Act and the Equal Opportunity Act. Each office is independently owned and operated. Listing information is deemed reliable but not guaranteed accurate.