
29451 Sayle Drive, Willoughby Hills, OH 44092
Local realty services provided by:CENTURY 21 DeAnna Realty
29451 Sayle Drive,Willoughby Hills, OH 44092
$490,000
- 3 Beds
- 3 Baths
- - sq. ft.
- Single family
- Sold
Listed by: patricia d zaller
Office: homesource real estate llc.
MLS#:5229603
Source:OH_NORMLS
Sorry, we are unable to map this address
Price summary
- Price:$490,000
About this home
This lovely ranch home has over 2,000 sq ft and is situated on 1.2 acres in desirable Willoughby Hills Ohio. Walk inside and be greeted by high ceilings and walls of windows to view your beautiful gardens. The spacious layout is an open floorplan with a large eat in kitchen.-ideal for cooking, entertaining, and gathering with family and friends. The family room has access to the enclosed patio which is perfect for relaxing mornings and breezy evenings.
Garage boasts a nature stone floor and the full basement is just waiting to be finished to add additional living space as you desire.
Contact an agent
Home facts
- Year built:1985
- Subdivision & Development:Sayle Farms Estates 1
- Listing ID #:5229603
- Added:53 day(s) ago
- Updated:September 14, 2026 at 06:23 AM
Rooms and interior
- Bedrooms:3
- Total bathrooms:3
- Full bathrooms:2
- Half bathrooms:1
- Rooms Total:6
- Kitchen Description:Dishwasher, Disposal, Humidifier, Microwave, Range, Refrigerator
- Basement:Yes
- Basement Description:Full, Sump Pump, Unfinished
Heating and cooling
- Cooling:Central Air
- Heating:Forced Air, Gas
- Central air:Yes
Structure and exterior
- Roof:Asphalt, Fiberglass
- Year built:1985
- Lot Features:Wooded/Treed
- Architectural Style:Ranch
- Construction Materials:Brick, Vinyl Siding
- Exterior Features:Patio, Porch, Wooded
- Levels:1 Story
Utilities
- Water:Public
- Sewer:Public Sewer
Finances and disclosures
- Price:$490,000
- Tax amount:$6,000 (2025)
Features and amenities
- Appliances:Dishwasher, Disposal, Microwave, Range, Refrigerator, Washer
- Laundry features:Dryer, Washer
Parking
- Parking description:Attached, Drain, Driveway, Garage
- Garage:Yes
- Garage spaces:2

New listings near 29451 Sayle Drive
- New
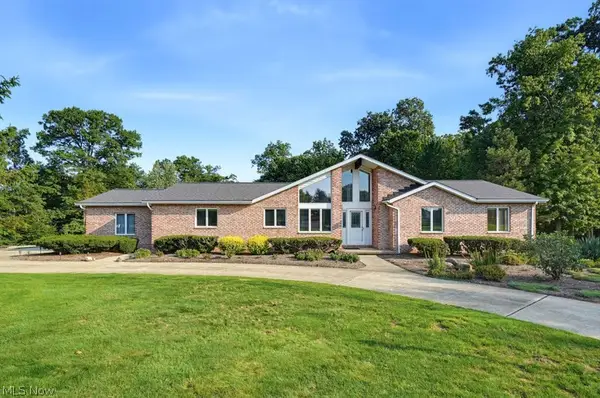 $525,000Active4 beds 3 baths1,930 sq. ft.
29451 Sayle Drive, Willoughby Hills, OH 44092
MLS# 5243921Listed by: MCDOWELL HOMES REAL ESTATE SERVICES - New
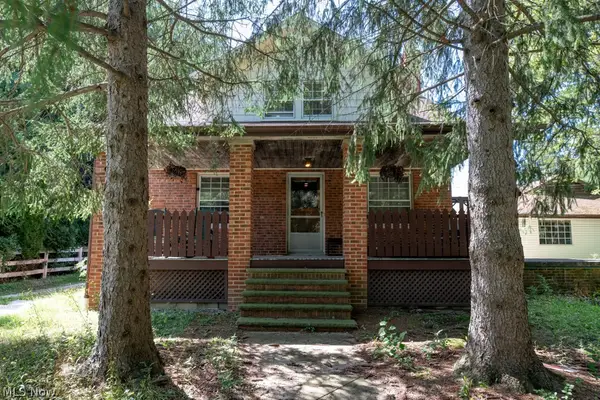 $475,000Active3 beds 3 baths2,032 sq. ft.
2864 Som Center Road, Willoughby Hills, OH 44094
MLS# 5241638Listed by: BERKSHIRE HATHAWAY HOMESERVICES PROFESSIONAL REALTY  $389,900Pending3 beds 3 baths2,550 sq. ft.
29126 Chardon Road, Willoughby Hills, OH 44092
MLS# 5241315Listed by: EXP REALTY, LLC. $385,000Active3 beds 2 baths1,716 sq. ft.
37761 Milann Drive, Willoughby Hills, OH 44094
MLS# 5240761Listed by: HOMESMART REAL ESTATE MOMENTUM LLC $499,900Pending3 beds 3 baths
37075 Skyline Drive, Willoughby Hills, OH 44094
MLS# 5235957Listed by: HOMESMART REAL ESTATE MOMENTUM LLC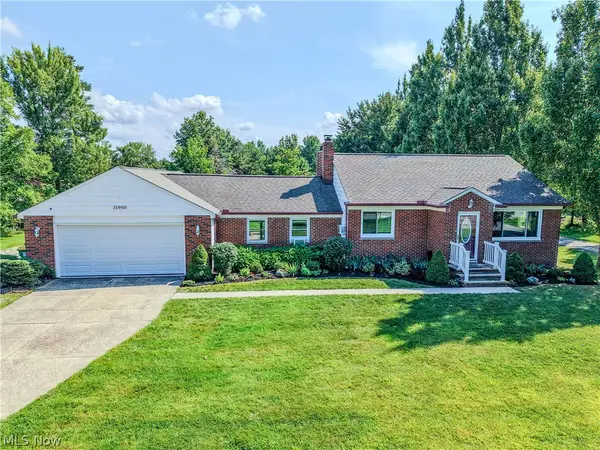 $385,000Active4 beds 2 baths1,944 sq. ft.
31950 Chardon Road, Willoughby Hills, OH 44094
MLS# 5238084Listed by: EXP REALTY, LLC.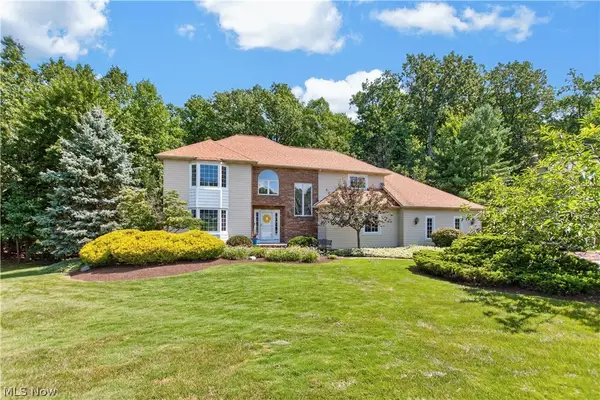 $599,500Pending4 beds 4 baths3,999 sq. ft.
2931 Canterbury Court, Willoughby Hills, OH 44094
MLS# 5236592Listed by: REDFIN REAL ESTATE CORPORATION $995,500Active3 beds 1 baths775 sq. ft.
2938 Som Center Road, Willoughby, OH 44094
MLS# 5235520Listed by: EXP REALTY, LLC. $240,000Active5 beds 2 baths2,158 sq. ft.
27304 White Road, Willoughby Hills, OH 44092
MLS# 5236850Listed by: HOMESMART REAL ESTATE MOMENTUM LLC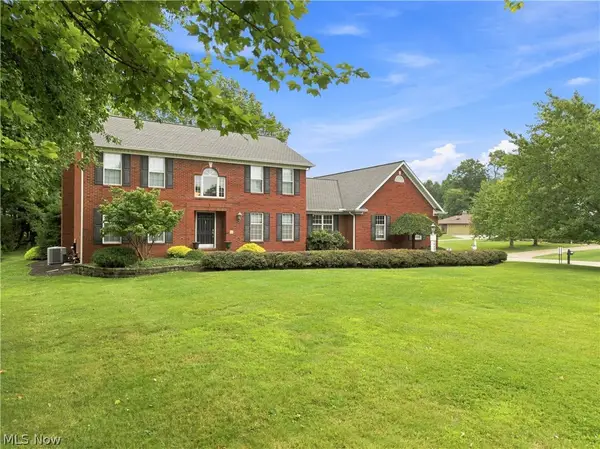 $579,900Pending4 beds 4 baths3,373 sq. ft.
30401 Kristin Court, Willoughby Hills, OH 44092
MLS# 5236280Listed by: BERKSHIRE HATHAWAY HOMESERVICES PROFESSIONAL REALTY


Protect your home and budget from life's surprises with an Assurant Home Warranty, backed by a partner that supports you through every step of homeownership. Explore Plans.
©2026 Century 21 Real Estate LLC. All rights reserved. CENTURY 21®, the CENTURY 21 Logo and C21® are service marks owned by Century 21 Real Estate LLC. Century 21 Real Estate LLC fully supports the principles of the Fair Housing Act and the Equal Opportunity Act. Each office is independently owned and operated. Listing information is deemed reliable but not guaranteed accurate.