
33855 Rosewood Trail, Willoughby Hills, OH 44094
Local realty services provided by:CENTURY 21 Lakeside Realty
33855 Rosewood Trail,Willoughby Hills, OH 44094
$750,000
- 4 Beds
- 5 Baths
- 5,066 sq. ft.
- Single family
- Active
Upcoming open houses
- Wed, Sep 1605:00 pm - 07:00 pm
Listed by: timothy m mcmahon jr
Office: pwg real estate, llc.
MLS#:5243830
Source:OH_NORMLS
Price summary
- Price:$750,000
- Price per sq. ft.:$148.05
- Monthly HOA dues:$8.33
About this home
Welcome to this exceptional custom-built Colonial offering approximately 5,000 sq. ft. of beautifully remodeled and finished living space on a private one-acre homesite with picturesque front views overlooking a serene pond. A dramatic two-story foyer with stunning natural wood flooring opens to a formal dining room with bay window and a spectacular Great Room featuring soaring ceilings, a wall of windows, and gas-log fireplace. The gourmet kitchen showcases granite counters, white cabinetry, stainless steel appliances, porcelain tile flooring, an espresso bar, and oversized center island with quartz top. French doors lead to a wooded, fenced backyard with composite decking, stone patio, built-in firepit, and shed. A rare dual owner's-suite design offers exceptional flexibility. The first-floor suite features an updated bath with a massive walk-in shower and multifunctional shower heads. Upstairs, the enormous second owner's suite offers more than 450 sq. ft., four closets, an approximately 150-sq.-ft. changing room/sitting area, and a completely updated private bath. Additional bedrooms and full baths were remodeled from 2020-2024, while a dramatic catwalk overlooks the Great Room.
The main level also includes a private office and spacious laundry room with cabinetry. The fully finished lower level offers two expansive flex spaces ideal for recreation, theatre, fitness, playroom, crafts, or a second office, plus a half bath and storage. Additional highlights include a HUGE three-car attached garage with shelving, built-in speakers throughout, professional landscaping, new roof and gutters, tankless water heater, A/C, garage doors and opener—all completed in 2022. Ideally located on a quiet cul-de-sac within walking distance of North Chagrin Metroparks, this one-of-a-kind home delivers luxury, privacy, space, and versatility. Every detail has been thoughtfully designed to create an impressive home equally suited for gracious daily living and memorable entertaining....
Contact an agent
Home facts
- Year built:1997
- Subdivision & Development:Rosewood Estates
- Listing ID #:5243830
- Added:1 day(s) ago
- Updated:September 16, 2026 at 02:39 PM
Rooms and interior
- Bedrooms:4
- Total bathrooms:5
- Full bathrooms:3
- Half bathrooms:2
- Rooms Total:11
- Kitchen Description:Dishwasher, Microwave, Range, Refrigerator
- Basement:Yes
- Basement Description:Finished, Full
- Living area:5,066 sq. ft.
Heating and cooling
- Cooling:Central Air
- Heating:Fireplaces, Forced Air, Gas
- Central air:Yes
Structure and exterior
- Roof:Asphalt, Fiberglass
- Year built:1997
- Building area:5,066 sq. ft.
- Lot area:1 Acres
- Lot Features:Wooded/Treed
- Architectural Style:Colonial
- Construction Materials:Brick, Vinyl Siding
- Exterior Features:Deck, Patio, Wooded
- Levels:2 Stories, 2 Story
Utilities
- Water:Public
- Sewer:Public Sewer
Finances and disclosures
- Price:$750,000
- Price per sq. ft.:$148.05
- Tax amount:$10,201 (2025)
Features and amenities
- Appliances:Dishwasher, Microwave, Range, Refrigerator, Washer
- Laundry features:Dryer, Washer
Parking
- Parking description:Attached, Garage
- Garage:Yes
- Garage spaces:3

New listings near 33855 Rosewood Trail
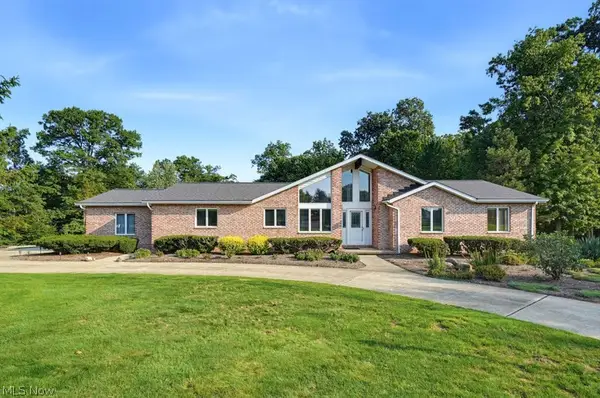 $525,000Pending4 beds 3 baths1,930 sq. ft.
29451 Sayle Drive, Willoughby Hills, OH 44092
MLS# 5243921Listed by: MCDOWELL HOMES REAL ESTATE SERVICES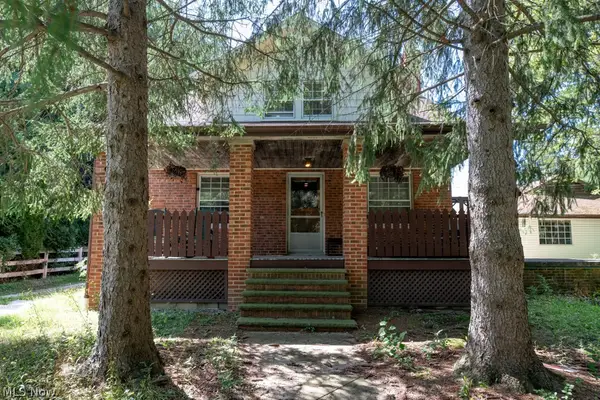 $475,000Active3 beds 3 baths2,032 sq. ft.
2864 Som Center Road, Willoughby Hills, OH 44094
MLS# 5241638Listed by: BERKSHIRE HATHAWAY HOMESERVICES PROFESSIONAL REALTY $389,900Pending3 beds 3 baths2,550 sq. ft.
29126 Chardon Road, Willoughby Hills, OH 44092
MLS# 5241315Listed by: EXP REALTY, LLC. $385,000Active3 beds 2 baths1,716 sq. ft.
37761 Milann Drive, Willoughby Hills, OH 44094
MLS# 5240761Listed by: HOMESMART REAL ESTATE MOMENTUM LLC $499,900Pending3 beds 3 baths
37075 Skyline Drive, Willoughby Hills, OH 44094
MLS# 5235957Listed by: HOMESMART REAL ESTATE MOMENTUM LLC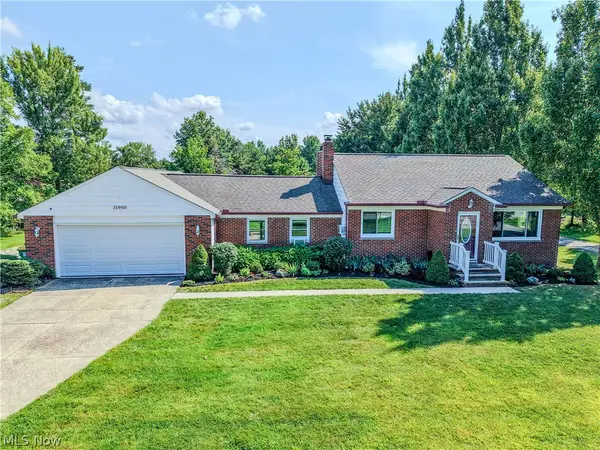 $385,000Active4 beds 2 baths1,944 sq. ft.
31950 Chardon Road, Willoughby Hills, OH 44094
MLS# 5238084Listed by: EXP REALTY, LLC.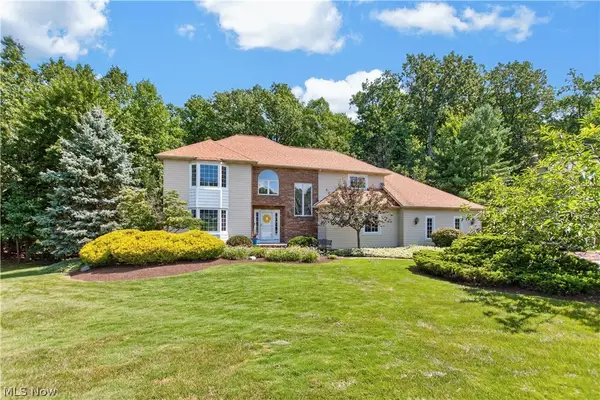 $599,500Pending4 beds 4 baths3,999 sq. ft.
2931 Canterbury Court, Willoughby Hills, OH 44094
MLS# 5236592Listed by: REDFIN REAL ESTATE CORPORATION $995,500Active3 beds 1 baths775 sq. ft.
2938 Som Center Road, Willoughby, OH 44094
MLS# 5235520Listed by: EXP REALTY, LLC. $230,000Active5 beds 2 baths2,158 sq. ft.
27304 White Road, Willoughby Hills, OH 44092
MLS# 5236850Listed by: HOMESMART REAL ESTATE MOMENTUM LLC


Protect your home and budget from life's surprises with an Assurant Home Warranty, backed by a partner that supports you through every step of homeownership. Explore Plans.
©2026 Century 21 Real Estate LLC. All rights reserved. CENTURY 21®, the CENTURY 21 Logo and C21® are service marks owned by Century 21 Real Estate LLC. Century 21 Real Estate LLC fully supports the principles of the Fair Housing Act and the Equal Opportunity Act. Each office is independently owned and operated. Listing information is deemed reliable but not guaranteed accurate.