37523 Arlington Drive, Willoughby, OH 44094
Local realty services provided by:CENTURY 21 Premiere Properties
37523 Arlington Drive,Willoughby, OH 44094
$425,000
- 3 Beds
- 3 Baths
- - sq. ft.
- Single family
- Closed
Listed by: aaron peterson
Office: sogo homes llc.
MLS#:5236574
Source:OH_NORMLS
Price summary
- Price:$425,000
About this home
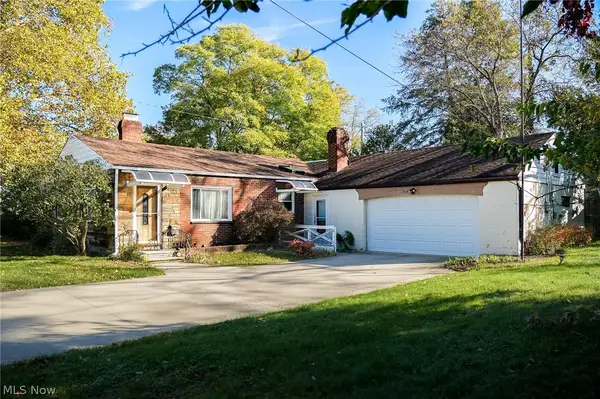
Welcome to this beautifully maintained, true single-level ranch that seamlessly blends everyday comfort with exceptional functionality. Step inside to discover a bright and open floor plan highlighted by rich hardwood and durable ceramic tile flooring throughout. The modern kitchen serves as the heart of the home, fully equipped with premium granite countertops, sleek soft-close cabinetry, and ample prep space. Beyond the main living area, the lower level features a fully finished basement—complete with an included pool table and custom bar—creating an ideal haven for movie nights, game days, and effortless entertaining.
Set on an expansive, oversized lot, the outdoor space offers endless possibilities for weekend gatherings, gardening, or future expansion. A stand-out feature of this unique property is its rare drive-through garage, complemented by three separate driveway entrances that provide unparalleled parking convenience, storage, and ease of access. Nestled in a highly desirable Willoughby neighborhood, you are just minutes away from top-rated schools, premier shopping, medical facilities, and vibrant local dining. Offering the perfect balance of peace, space, and accessibility, this turn-key property is ready to welcome you home—schedule your private tour today!...
Contact an agent
Home facts
- Year built:1959
- Subdivision & Development:Willoughby Highlands Sub
- Listing ID #:5236574
- Added:70 day(s) ago
- Updated:October 24, 2026 at 06:41 AM
Rooms and interior
- Bedrooms:3
- Total bathrooms:3
- Full bathrooms:3
- Rooms Total:7
- Kitchen Description:Dishwasher, Range, Refrigerator
- Basement:Yes
- Basement Description:Full, Partially Furnished
Heating and cooling
- Cooling:Central Air
- Heating:Forced Air, Gas
- Central air:Yes
Structure and exterior
- Roof:Asphalt
- Year built:1959
- Architectural Style:Ranch
- Exterior Features:Patio
- Levels:1 Story
Utilities
- Water:Public
- Sewer:Public Sewer
Finances and disclosures
- Price:$425,000
- Tax amount:$5,239 (2025)
Features and amenities
- Appliances:Dishwasher, Range, Refrigerator
Parking
- Parking description:Attached, Garage
- Garage:Yes
- Garage spaces:3

New listings near 37523 Arlington Drive
- New
 $179,900Active3 beds 2 baths1,487 sq. ft.
4524 Canyon Court #A, Willoughby, OH 44094
MLS# 5255734Listed by: MCDOWELL HOMES REAL ESTATE SERVICES - Open Sat, 10am to 12pmNew
 $369,900Active3 beds 3 baths2,514 sq. ft.
5118 Shepherds Glen #59, Willoughby, OH 44094
MLS# 5255464Listed by: KELLER WILLIAMS GREATER METROPOLITAN - New
 $204,900Active3 beds 2 baths1,274 sq. ft.
723 Orchard Road, Willoughby, OH 44094
MLS# 5253219Listed by: HOMESMART REAL ESTATE MOMENTUM LLC - Open Sun, 11am to 1pmNew
 $449,900Active3 beds 3 baths1,732 sq. ft.
38902 Johnnycake Ridge Road, Willoughby, OH 44094
MLS# 5255238Listed by: COLDWELL BANKER SCHMIDT REALTY - New
 $179,000Active4 beds 2 baths1,298 sq. ft.
3864 E 364th Street, Willoughby, OH 44094
MLS# 5252513Listed by: KELLER WILLIAMS GREATER METROPOLITAN - Open Sat, 11am to 12:30pmNew
 $229,900Active3 beds 1 baths1,377 sq. ft.
5184 Nan Linn Drive, Willoughby, OH 44094
MLS# 5254813Listed by: HOMESMART REAL ESTATE MOMENTUM LLC - Open Sun, 11am to 1pmNew

 $489,900Active4 beds 3 baths4,280 sq. ft.
2985 Gale Road, Willoughby, OH 44094
MLS# 5254912Listed by: CENTURY 21 HOMESTAR - New
 $89,000Active3 beds 1 baths936 sq. ft.
4040 Saint Clair Street, Willoughby, OH 44094
MLS# 5253668Listed by: HOMESMART REAL ESTATE MOMENTUM LLC - New
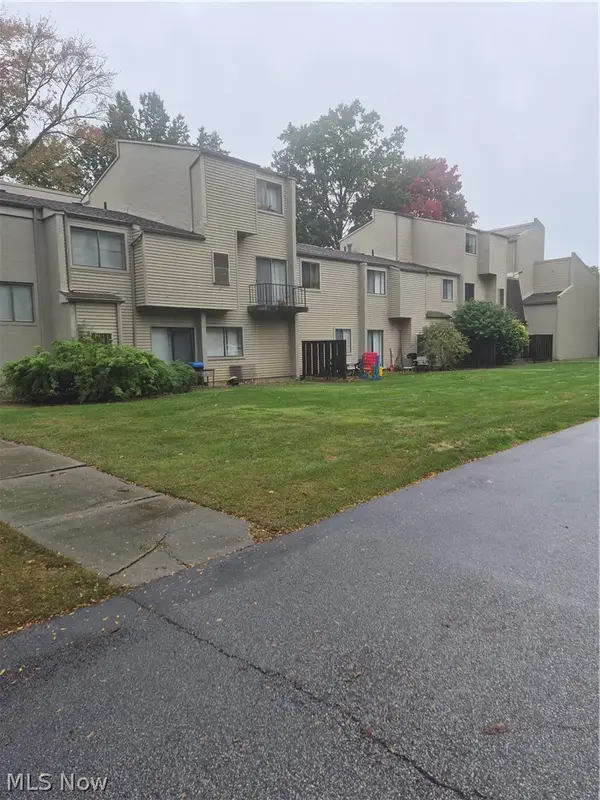 $114,900Active2 beds 1 baths838 sq. ft.
38285 North Lane #105, Willoughby, OH 44094
MLS# 5253632Listed by: LARONGE-WAGNER REALTY  $389,900Pending3 beds 2 baths1,843 sq. ft.
38585 N Bay Drive, Willoughby, OH 44094
MLS# 5252993Listed by: KELLER WILLIAMS GREATER CLEVELAND NORTHEAST


Protect your home and budget from life's surprises with an Assurant Home Warranty, backed by a partner that supports you through every step of homeownership. Explore Plans.
©2026 Century 21 Real Estate LLC. All rights reserved. CENTURY 21®, the CENTURY 21 Logo and C21® are service marks owned by Century 21 Real Estate LLC. Century 21 Real Estate LLC fully supports the principles of the Fair Housing Act and the Equal Opportunity Act. Each office is independently owned and operated. Listing information is deemed reliable but not guaranteed accurate.