
38549 N Beachview Road, Willoughby, OH 44094
Local realty services provided by:CENTURY 21 Transcendent Realty
Listed by: joseph a zingales, michael j zingales
Office: berkshire hathaway homeservices professional realty
MLS#:5256927
Source:OH_NORMLS
Price summary
- Price:$875,000
- Price per sq. ft.:$261.19
About this home
Stunning Lakefront Colonial to be built by Vincent Homes! This thoughtfully designed home offers 3 bedrooms, 2.5 baths, and an open floor plan that maximizes lake views. Erosion control is already in place. The first floor features an eat-in kitchen with an expansive center island, granite countertops, and a tiled backsplash, flowing seamlessly into the great room and dining area with access to an observation deck overlooking the water. Upstairs, the spacious lake-facing primary suite features a beautifully appointed bath with a tiled walk-in shower, double vanities, granite countertops, and a freestanding soaking tub positioned to enjoy the water views. Two additional bedrooms, a full bath, and a convenient laundry room complete the second floor. The walkout basement offers 9-foot ceilings and rough-in plumbing for an additional bath, providing room for future expansion. Personalize your home with your choice of flooring, lighting, and trim options. Three additional lakefront lots are available— inquire for details. Photos depict a similar build; finishes and features may vary....
Contact an agent
Home facts
- Listing ID #:5256927
- Added:1 day(s) ago
- Updated:October 31, 2026 at 07:05 PM
Rooms and interior
- Bedrooms:3
- Total bathrooms:3
- Full bathrooms:2
- Half bathrooms:1
- Basement:Yes
- Basement Description:Full, Unfinished, Walk Out Access
- Living area:3,350 sq. ft.
Heating and cooling
- Cooling:Central Air
- Heating:Forced Air, Gas
- Central air:Yes
Structure and exterior
- Roof:Asphalt, Fiberglass
- Building area:3,350 sq. ft.
- Lot area:0.21 Acres
- Architectural Style:Colonial
- Construction Materials:Stone, Vinyl Siding
- Levels:2 Story
Utilities
- Water:Public
- Sewer:Public Sewer
Finances and disclosures
- Price:$875,000
- Price per sq. ft.:$261.19
Parking
- Parking description:Attached, Garage, Paved
- Garage:Yes
- Garage spaces:2

New listings near 38549 N Beachview Road
- New
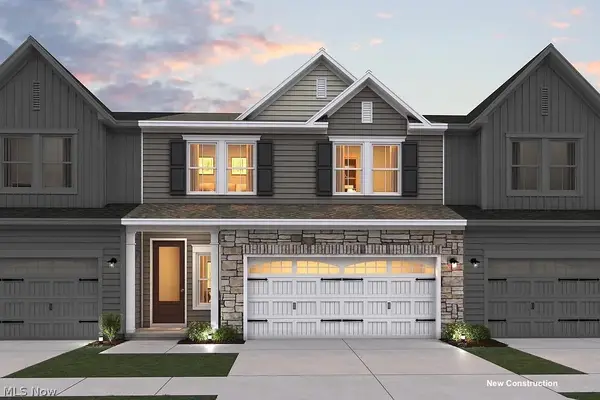 $349,990Active3 beds 3 baths1,964 sq. ft.
5117 Shepherds Glen, Willoughby, OH 44094
MLS# 5257427Listed by: KELLER WILLIAMS CITYWIDE - New
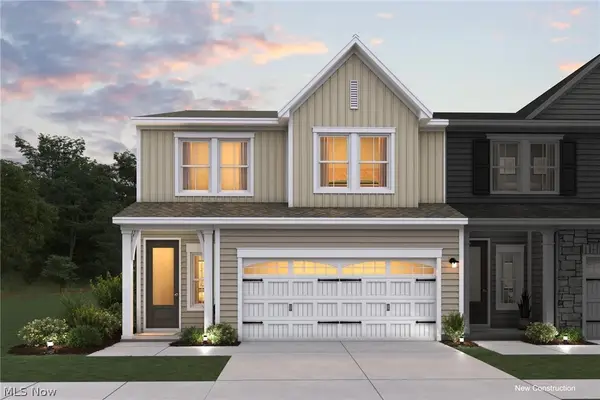 $396,990Active3 beds 3 baths1,964 sq. ft.
5115 Shepherds Glen, Willoughby, OH 44094
MLS# 5257500Listed by: KELLER WILLIAMS CITYWIDE - New
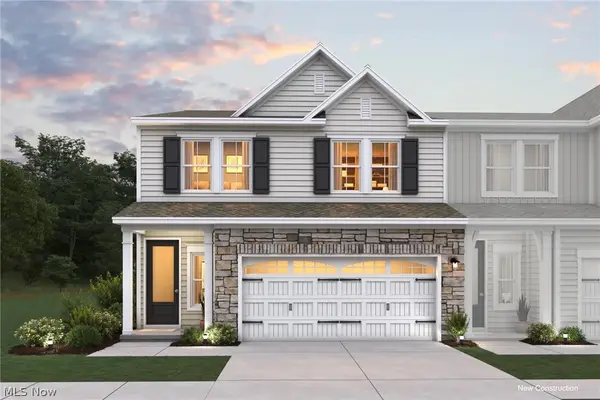 $386,990Active3 beds 3 baths1,964 sq. ft.
5113 Shepherds Glen, Willoughby, OH 44094
MLS# 5257501Listed by: KELLER WILLIAMS CITYWIDE - New
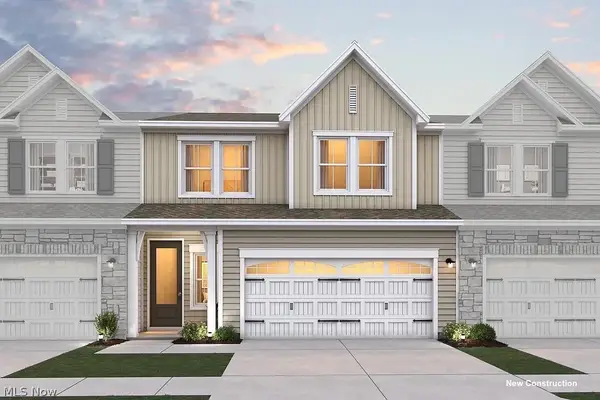 $356,990Active3 beds 3 baths1,964 sq. ft.
5111 Shepherds Glen, Willoughby, OH 44094
MLS# 5257502Listed by: KELLER WILLIAMS CITYWIDE - New
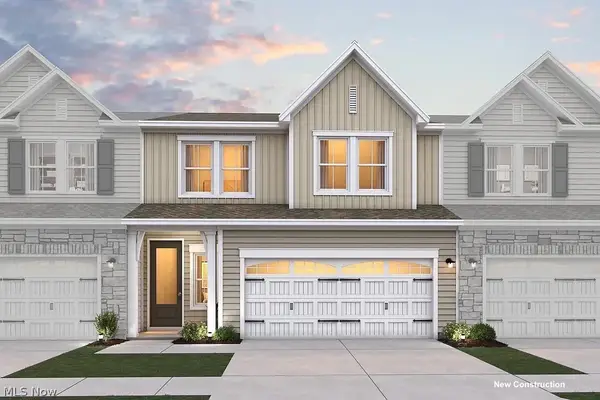 $349,990Active3 beds 3 baths1,964 sq. ft.
5103 Shepherds Glen, Willoughby, OH 44094
MLS# 5257503Listed by: KELLER WILLIAMS CITYWIDE - New
 $165,000Active3 beds 1 baths
845 Tioga Trail, Willoughby, OH 44094
MLS# 5256119Listed by: KELLER WILLIAMS GREATER CLEVELAND NORTHEAST - New
 $179,900Active3 beds 2 baths1,487 sq. ft.
5424 Canyon Court #A, Willoughby, OH 44094
MLS# 5255734Listed by: MCDOWELL HOMES REAL ESTATE SERVICES - Open Sat, 10am to 12pmNew
 $369,900Active3 beds 3 baths2,514 sq. ft.
5118 Shepherds Glen #59, Willoughby, OH 44094
MLS# 5255464Listed by: KELLER WILLIAMS GREATER METROPOLITAN - New
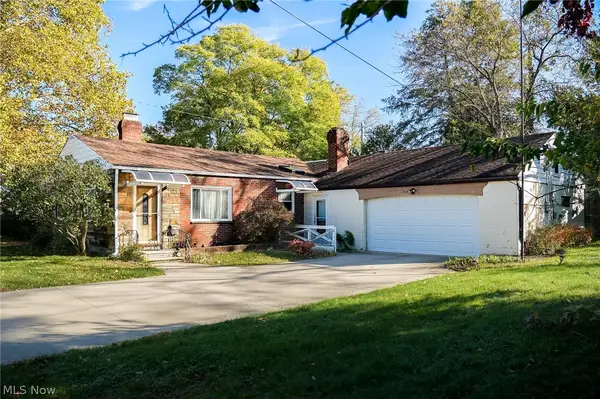 $204,900Active3 beds 2 baths1,274 sq. ft.
723 Orchard Road, Willoughby, OH 44094
MLS# 5253219Listed by: HOMESMART REAL ESTATE MOMENTUM LLC


Protect your home and budget from life's surprises with an Assurant Home Warranty, backed by a partner that supports you through every step of homeownership. Explore Plans.
©2026 Century 21 Real Estate LLC. All rights reserved. CENTURY 21®, the CENTURY 21 Logo and C21® are service marks owned by Century 21 Real Estate LLC. Century 21 Real Estate LLC fully supports the principles of the Fair Housing Act and the Equal Opportunity Act. Each office is independently owned and operated. Listing information is deemed reliable but not guaranteed accurate.