
38905 Gardenside Drive, Willoughby, OH 44094
Local realty services provided by:CENTURY 21 Bolte Real Estate
Listed by: robert f simone
Office: coldwell banker schmidt realty
MLS#:5243668
Source:OH_NORMLS
Price summary
- Price:$160,820
- Price per sq. ft.:$197.08
About this home
A 1930 ranch home in desirable Willoughby filled with character and charm. This inviting 2-bedroom home offers a wonderful opportunity to own a classic home in Willoughby. This cozy home features many original details that add warmth and personality throughout. The welcoming front porch provides the perfect place to relax and enjoy the neighborhood. Inside, the foyer with a guest closet, the living room showcases hardwood floors, a wood burning fireplace, with mantel, and elegant wall sconces that highlight the home's vintage character. The dining room features hardwood floors and attractive built-in corner china cabinets. The home includes 2 bedrooms and a full bath with tub/shower combination and a medicine cabinet. The small hallway outside the bathroom and bedrooms has a linen closet. The eat-in kitchen is ready for your personal updates and currently has a countertop electric burners. No other appliances remain with the house. The basement was waterproofed(transferrable warranty), and a HWT in 2025. The spacious 2-car detached garage(approx 26'x24') has a garage door opener(no remote controllers), built-in work bench, and a 220 electric line(seller has never used it). In front of the garage is a very large concrete area making it easy to enter and exit the driveway front-first. The 60'x208' lot has a partially fenced in backyard. The home's aluminum siding and overhangs provide a low maintenance exterior. Willoughby's vibrant Downtown filled with unique shops, popular restaurants, summer concerts in the park, and the farmer's market featuring local produce and vendors from May through October. Seller is providing a Home Warranty to buyers, property is in compliance with Willoughby's POS Inspection and is violation free. Copy of seller's home inspection dated 1/6/2014(when seller purchased the home) is available to view on the listing supplements. Transferrable Basement Waterproofing Warranty is available. SELLER IS SELLING THE HOME IN "AS-IS" CONDITION....
Contact an agent
Home facts
- Year built:1930
- Subdivision & Development:Gardenside Estates
- Listing ID #:5243668
- Added:3 day(s) ago
- Updated:September 13, 2026 at 04:08 PM
Rooms and interior
- Bedrooms:2
- Total bathrooms:1
- Full bathrooms:1
- Rooms Total:5
- Kitchen Description:Cooktop
- Basement:Yes
- Basement Description:Full, Sump Pump, Unfinished
- Living area:816 sq. ft.
Heating and cooling
- Heating:Forced Air, Gas
Structure and exterior
- Roof:Asphalt, Fiberglass
- Year built:1930
- Building area:816 sq. ft.
- Lot area:0.29 Acres
- Lot Features:Level
- Architectural Style:Ranch
- Construction Materials:Aluminium Siding
- Exterior Features:Level
- Levels:1 Story, 1 Story
Utilities
- Water:Public
- Sewer:Public Sewer
Finances and disclosures
- Price:$160,820
- Price per sq. ft.:$197.08
- Tax amount:$2,940 (2025)
Features and amenities
- Appliances:Cooktop
- Pool features:Community
Parking
- Parking description:Detached, Garage
- Garage:Yes
- Garage spaces:2

New listings near 38905 Gardenside Drive
- New
 $275,000Active3 beds 2 baths1,490 sq. ft.
38233 Parkway Boulevard, Willoughby, OH 44094
MLS# 5244387Listed by: KELLER WILLIAMS GREATER CLEVELAND NORTHEAST - New
 $300,000Active3 beds 3 baths1,736 sq. ft.
5925 Halle Farm Drive, Willoughby, OH 44094
MLS# 5244409Listed by: HOMESMART REAL ESTATE MOMENTUM LLC - Open Sun, 12 to 2pmNew
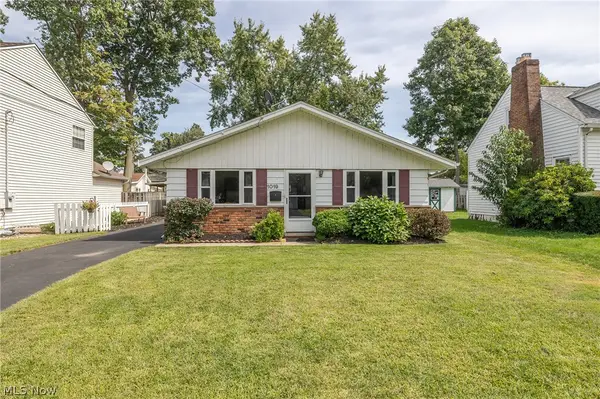 $199,900Active3 beds 1 baths1,064 sq. ft.
1019 Elmwood Drive, Willoughby, OH 44094
MLS# 5240556Listed by: KELLER WILLIAMS LIVING - New
 $175,000Active3 beds 2 baths1,564 sq. ft.
5481 Millwood Lane #37-A, Willoughby, OH 44094
MLS# 5243477Listed by: RE/MAX REVEALTY - New
 $305,000Active3 beds 3 baths4,720 sq. ft.
5182 Jude Court, Willoughby, OH 44094
MLS# 5243411Listed by: KELLER WILLIAMS CHERVENIC RLTY - Open Sun, 12 to 2pmNew
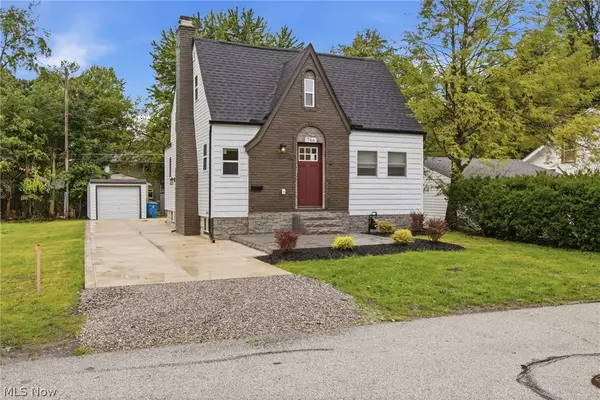 $274,900Active3 beds 3 baths1,300 sq. ft.
766 Cherokee Trail, Willoughby, OH 44094
MLS# 5242640Listed by: KIMBERLY'S REALTY CORP - New
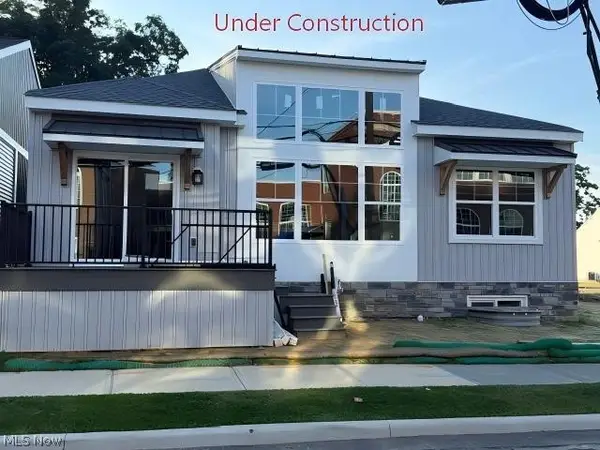 $508,900Active2 beds 2 baths1,312 sq. ft.
4292 Campus Lane, Willoughby, OH 44094
MLS# 5242695Listed by: HOMESMART REAL ESTATE MOMENTUM LLC - New
 $239,900Active3 beds 1 baths1,558 sq. ft.
39127 Gardenside Drive, Willoughby, OH 44094
MLS# 5241686Listed by: HOMEASE REAL ESTATE CO., LLC 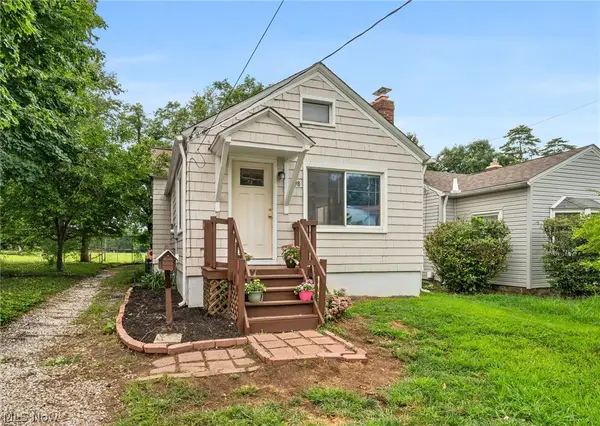 $154,000Pending3 beds 2 baths1,664 sq. ft.
898 Orchard Road, Willoughby, OH 44094
MLS# 5241272Listed by: KELLER WILLIAMS GREATER CLEVELAND NORTHEAST


Protect your home and budget from life's surprises with an Assurant Home Warranty, backed by a partner that supports you through every step of homeownership. Explore Plans.
©2026 Century 21 Real Estate LLC. All rights reserved. CENTURY 21®, the CENTURY 21 Logo and C21® are service marks owned by Century 21 Real Estate LLC. Century 21 Real Estate LLC fully supports the principles of the Fair Housing Act and the Equal Opportunity Act. Each office is independently owned and operated. Listing information is deemed reliable but not guaranteed accurate.