
5481 Millwood Lane #37-A, Willoughby, OH 44094
Local realty services provided by:CENTURY 21 Darfus Realty
Listed by: brenda a bilicic
Office: re/max revealty
MLS#:5243477
Source:OH_NORMLS
Price summary
- Price:$175,000
- Price per sq. ft.:$111.89
About this home
Welcome to this Spacious 3-bedroom, 2-bath townhouse in the desirable Big Turtle II Condominium Community! Enjoy comfortable, low-maintenance living with easy freeway access and everyday amenities just minutes away. The large eat-in kitchen comes fully equipped with all appliances and offers plenty of room for dining and gathering. Enjoy an array of community amenities, including a clubhouse, pool, playground, tennis courts, and basketball courts. A great opportunity for anyone seeking convenience, comfort, and an active community lifestyle!
Contact an agent
Home facts
- Year built:1979
- Subdivision & Development:Big Turtle II Condominiums
- Listing ID #:5243477
- Added:2 day(s) ago
- Updated:September 12, 2026 at 02:29 PM
Rooms and interior
- Bedrooms:3
- Total bathrooms:2
- Full bathrooms:1
- Half bathrooms:1
- Rooms Total:5
- Kitchen Description:Dishwasher, Range, Refrigerator
- Basement:Yes
- Basement Description:Finished, Full
- Living area:1,564 sq. ft.
Heating and cooling
- Cooling:Central Air
- Heating:Electric, Forced Air
- Central air:Yes
Structure and exterior
- Roof:Asphalt, Fiberglass
- Year built:1979
- Building area:1,564 sq. ft.
- Lot area:0.27 Acres
- Construction Materials:Vinyl Siding
- Exterior Features:Deck, Playground
- Levels:2 Stories, 2 Story
Utilities
- Water:Public
- Sewer:Public Sewer
Finances and disclosures
- Price:$175,000
- Price per sq. ft.:$111.89
- Tax amount:$2,338 (2025)
Features and amenities
- Appliances:Dishwasher, Range, Refrigerator, Washer
- Laundry features:Dryer, Washer
- Amenities:Smoke Detectors
- Pool features:Community, In Ground
Parking
- Parking description:Attached, Garage, Paved
- Garage:Yes
- Garage spaces:1

New listings near 5481 Millwood Lane #37-A
- New
 $300,000Active3 beds 3 baths1,736 sq. ft.
5925 Halle Farm Drive, Willoughby, OH 44094
MLS# 5244409Listed by: HOMESMART REAL ESTATE MOMENTUM LLC - Open Sun, 12 to 2pmNew
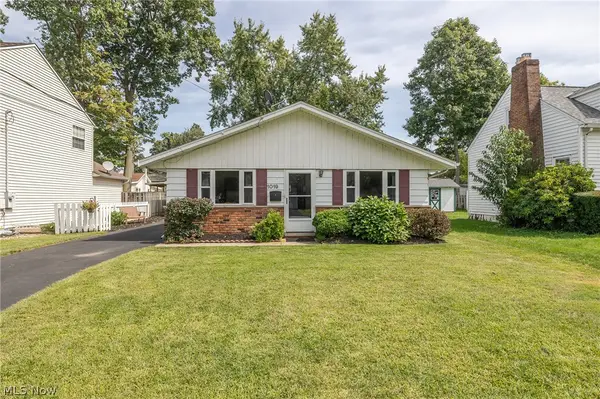 $199,900Active3 beds 1 baths1,064 sq. ft.
1019 Elmwood Drive, Willoughby, OH 44094
MLS# 5240556Listed by: KELLER WILLIAMS LIVING - Open Sat, 1 to 3pmNew
 $160,820Active2 beds 1 baths816 sq. ft.
38905 Gardenside Drive, Willoughby, OH 44094
MLS# 5243668Listed by: COLDWELL BANKER SCHMIDT REALTY - New
 $305,000Active3 beds 3 baths4,720 sq. ft.
5182 Jude Court, Willoughby, OH 44094
MLS# 5243411Listed by: KELLER WILLIAMS CHERVENIC RLTY - Open Sun, 12 to 2pmNew
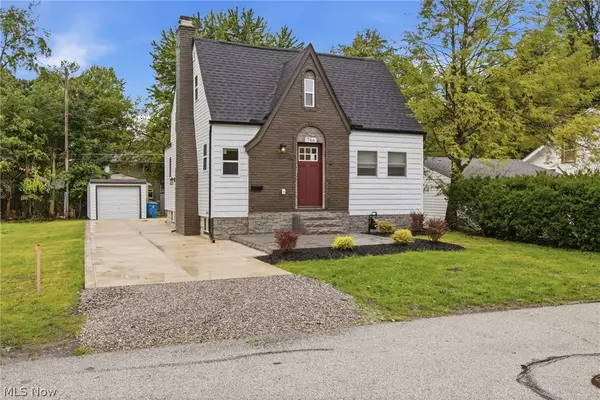 $274,900Active3 beds 3 baths1,300 sq. ft.
766 Cherokee Trail, Willoughby, OH 44094
MLS# 5242640Listed by: KIMBERLY'S REALTY CORP - New
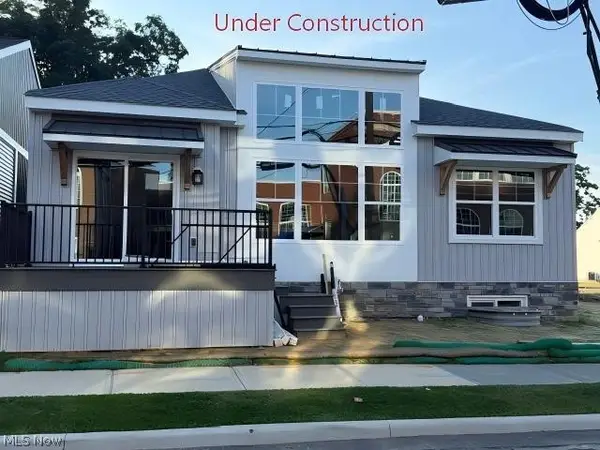 $508,900Active2 beds 2 baths1,312 sq. ft.
4292 Campus Lane, Willoughby, OH 44094
MLS# 5242695Listed by: HOMESMART REAL ESTATE MOMENTUM LLC - Open Sat, 11:30am to 12:30pmNew
 $239,900Active3 beds 1 baths1,558 sq. ft.
39127 Gardenside Drive, Willoughby, OH 44094
MLS# 5241686Listed by: HOMEASE REAL ESTATE CO., LLC 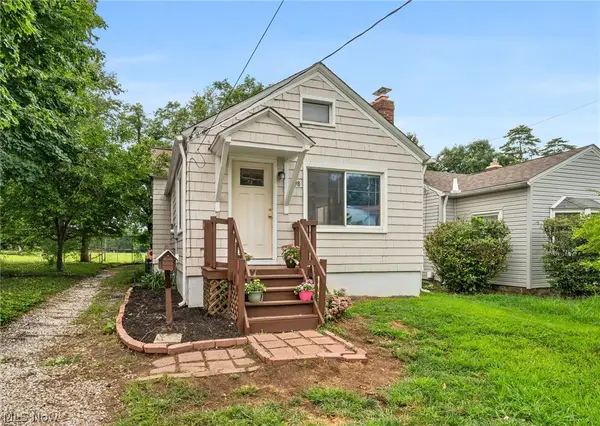 $154,000Pending3 beds 2 baths1,664 sq. ft.
898 Orchard Road, Willoughby, OH 44094
MLS# 5241272Listed by: KELLER WILLIAMS GREATER CLEVELAND NORTHEAST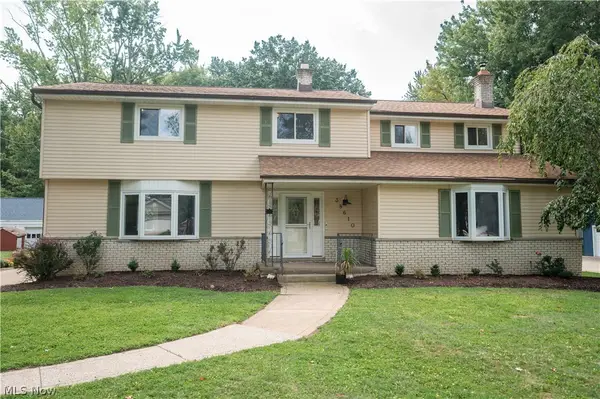 $489,900Pending7 beds 4 baths2,751 sq. ft.
38610 Wood Road, Willoughby, OH 44094
MLS# 5241752Listed by: PLATINUM REAL ESTATE


Protect your home and budget from life's surprises with an Assurant Home Warranty, backed by a partner that supports you through every step of homeownership. Explore Plans.
©2026 Century 21 Real Estate LLC. All rights reserved. CENTURY 21®, the CENTURY 21 Logo and C21® are service marks owned by Century 21 Real Estate LLC. Century 21 Real Estate LLC fully supports the principles of the Fair Housing Act and the Equal Opportunity Act. Each office is independently owned and operated. Listing information is deemed reliable but not guaranteed accurate.