159 Seaborn Drive, Willowick, OH 44095
Local realty services provided by:CENTURY 21 Bolte Real Estate
Listed by: jason g beard, sionann monroe
Office: keller williams greater metropolitan
MLS#:5247329
Source:OH_NORMLS
Price summary
- Price:$450,000
- Price per sq. ft.:$160.71
- Monthly HOA dues:$392
About this home
A Rare Lakefront Retreat in The Lake Club at Seaborn.
Discover an exceptional opportunity for lakefront living in this highly sought-after gated community. Spanning three living levels—all connected by a private elevator—this home is designed for both effortless living and unforgettable lake views.
The main level welcomes you with an open floor plan and a spacious, well-appointed kitchen, flowing seamlessly to a beautiful deck overlooking Lake Erie. Downstairs, the expansive family room centers around a cozy fireplace, complemented by a full second kitchen ideal for entertaining, a full bath, and abundant storage. Just off this level, the enclosed screened porch offers the perfect spot to savor warm summer evenings by the water.
Upstairs, the bedroom level offers two additional guest rooms or flexible office space, a convenient laundry room, and a serene owner's suite with a spacious en-suite bath boasting the finest lake views in the community. A second full bath on this level includes a walk-in tub for added comfort and accessibility.
Enjoy a low-maintenance lifestyle within the security of a gated community, just moments from local shopping. With a private beach and unforgettable Lake Erie sunrises right outside your door, there's little left to do here but relax and soak it all in....
Contact an agent
Home facts
- Year built:2008
- Subdivision & Development:Larimar
- Listing ID #:5247329
- Added:1 day(s) ago
- Updated:September 24, 2026 at 01:49 AM
Rooms and interior
- Bedrooms:3
- Total bathrooms:4
- Full bathrooms:3
- Half bathrooms:1
- Kitchen Description:Range, Refrigerator
- Basement:Yes
- Basement Description:Crawl Space, Finished, Full, Walk Out Access
- Living area:2,800 sq. ft.
Heating and cooling
- Cooling:Central Air
- Heating:Fireplaces, Forced Air, Gas, Zoned
- Central air:Yes
Structure and exterior
- Roof:Asphalt, Fiberglass
- Year built:2008
- Building area:2,800 sq. ft.
- Lot area:0.07 Acres
- Architectural Style:Colonial
- Construction Materials:Vinyl Siding
- Exterior Features:Deck, Patio, Porch
Utilities
- Water:Public
- Sewer:Public Sewer
Finances and disclosures
- Price:$450,000
- Price per sq. ft.:$160.71
- Tax amount:$10,611 (2025)
Features and amenities
- Appliances:Range, Refrigerator, Washer
- Laundry features:Dryer, Washer
- Amenities:Elevator
Parking
- Parking description:Attached, Drain, Garage, Paved
- Garage:Yes
- Garage spaces:2

New listings near 159 Seaborn Drive
- Open Sun, 11am to 1pmNew
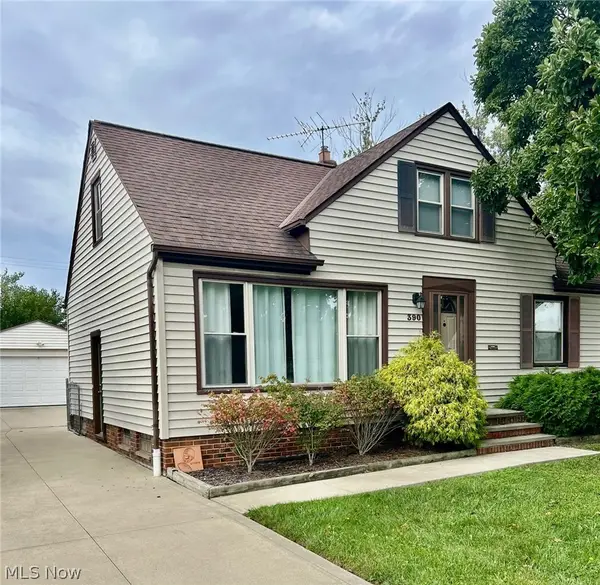 $224,900Active3 beds 2 baths
390 E 307th Street, Willowick, OH 44095
MLS# 5247072Listed by: MCDOWELL HOMES REAL ESTATE SERVICES - New

 $124,900Active2 beds 1 baths1,170 sq. ft.
604 E 305th Street, Willowick, OH 44095
MLS# 5246059Listed by: CENTURY 21 CAROLYN RILEY RL. EST. SRVCS, INC. - New
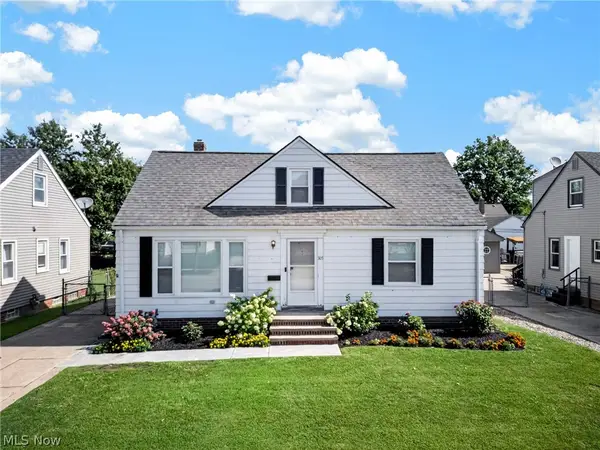 $229,000Active3 beds 2 baths1,553 sq. ft.
305 E 329th Street, Willowick, OH 44095
MLS# 5246185Listed by: CENTURY 21 DEANNA REALTY 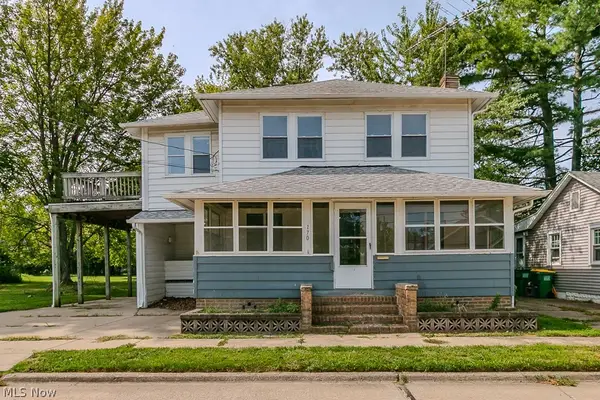 $150,000Pending3 beds 1 baths1,583 sq. ft.
170 E 316th Street, Willowick, OH 44095
MLS# 5244423Listed by: PLATINUM REAL ESTATE- New
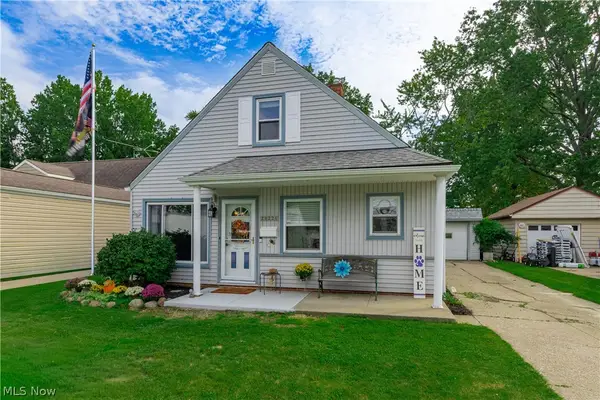 $189,900Active3 beds 2 baths1,314 sq. ft.
29226 W Willowick Drive, Willowick, OH 44095
MLS# 5245934Listed by: KELLER WILLIAMS GREATER METROPOLITAN - New
 $205,000Active3 beds 1 baths1,557 sq. ft.
395 E 324th Street, Willowick, OH 44095
MLS# 5243579Listed by: HOMESMART REAL ESTATE MOMENTUM LLC  $89,900Pending3 beds 3 baths1,442 sq. ft.
889 Brittney Court, Willowick, OH 44095
MLS# 5244217Listed by: HOMESMART REAL ESTATE MOMENTUM LLC- Open Sun, 11am to 1pm
 $419,000Active3 beds 3 baths2,736 sq. ft.
152 Larimar Drive, Willowick, OH 44095
MLS# 5244186Listed by: KELLER WILLIAMS CITYWIDE  $289,900Pending4 beds 2 baths2,004 sq. ft.
638 Pendley Road, Willowick, OH 44095
MLS# 5244152Listed by: RE/MAX RESULTS


Protect your home and budget from life's surprises with an Assurant Home Warranty, backed by a partner that supports you through every step of homeownership. Explore Plans.
©2026 Century 21 Real Estate LLC. All rights reserved. CENTURY 21®, the CENTURY 21 Logo and C21® are service marks owned by Century 21 Real Estate LLC. Century 21 Real Estate LLC fully supports the principles of the Fair Housing Act and the Equal Opportunity Act. Each office is independently owned and operated. Listing information is deemed reliable but not guaranteed accurate.