31910 Dickerson Road, Willowick, OH 44095
Local realty services provided by:CENTURY 21 Darfus Realty
Listed by: elaine hanf
Office: platinum real estate
MLS#:5227334
Source:OH_NORMLS
Price summary
- Price:$299,900
- Price per sq. ft.:$104.42
About this home
Welcome to this awesome home in Willowick, Ohio , RENOVATED 4 Bedroom 2.5 bath with Master Bedroom Suite with walk in closet or 4th bedroom and Finished Basement...Major updates/or replaced Furnace, Central Air, Hot Water Tank, Kitchen with Granite countertops and appliances. Roof was replaced in 2024 as well. Finished Basement has Family or Play room, and area for an office area if needed and a Half Bath for convenience. Slider Door added to gain access to the Private Fenced in Back yard for those quiet evenings. Recently added Shed for all the Lawn equipment......
Contact an agent
Home facts
- Year built:1956
- Listing ID #:5227334
- Added:2 day(s) ago
- Updated:July 15, 2026 at 09:08 PM
Rooms and interior
- Bedrooms:4
- Total bathrooms:3
- Full bathrooms:2
- Half bathrooms:1
- Rooms Total:5
- Kitchen Description:Dishwasher, Disposal, Microwave, Range, Refrigerator
- Basement:Yes
- Basement Description:Finished, Full
- Living area:2,872 sq. ft.
Heating and cooling
- Cooling:Central Air
- Heating:Forced Air, Gas
- Central air:Yes
Structure and exterior
- Roof:Asphalt, Fiberglass
- Year built:1956
- Building area:2,872 sq. ft.
- Lot area:0.17 Acres
- Architectural Style:Bungalow
- Construction Materials:Aluminium Siding, Vinyl Siding
- Exterior Features:Patio
Utilities
- Water:Public
- Sewer:Public Sewer
Finances and disclosures
- Price:$299,900
- Price per sq. ft.:$104.42
- Tax amount:$4,683 (2025)
Features and amenities
- Appliances:Dishwasher, Disposal, Microwave, Range, Refrigerator
- Amenities:Carbon Monoxide Detectors, Smoke Detectors
Parking
- Parking description:Attached, Garage
- Garage:Yes
- Garage spaces:2

New listings near 31910 Dickerson Road
- New
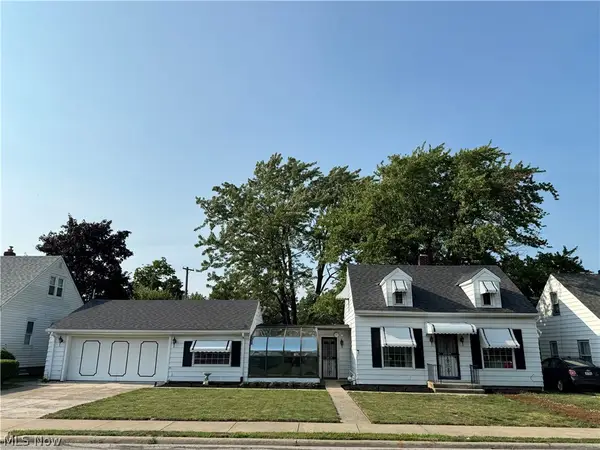 $210,000Active3 beds 2 baths1,131 sq. ft.
29127 Forestgrove Road, Willowick, OH 44095
MLS# 5227709Listed by: RE/MAX RESULTS - New
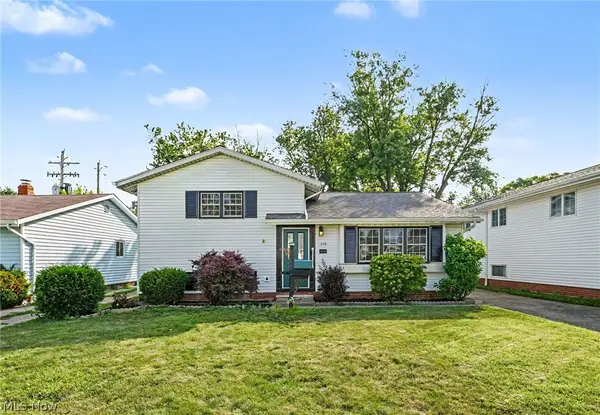 $234,900Active3 beds 1 baths1,638 sq. ft.
339 E 315th Street, Willowick, OH 44095
MLS# 5227091Listed by: GLASSHOUSE REALTY GROUP, LLC - New
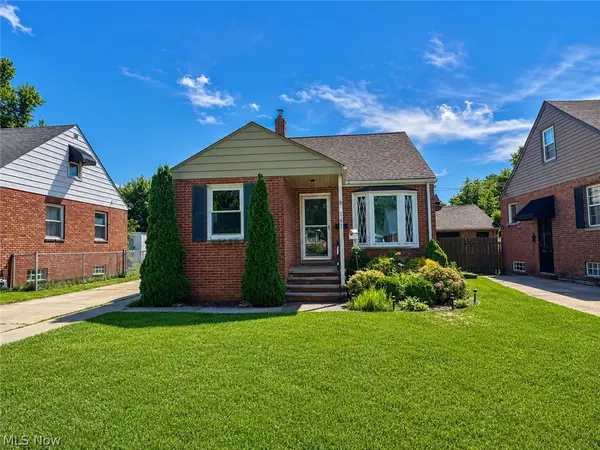 $185,000Active3 beds 2 baths1,240 sq. ft.
262 E 323rd Street, Willowick, OH 44095
MLS# 5226467Listed by: KELLER WILLIAMS GREATER METROPOLITAN - New
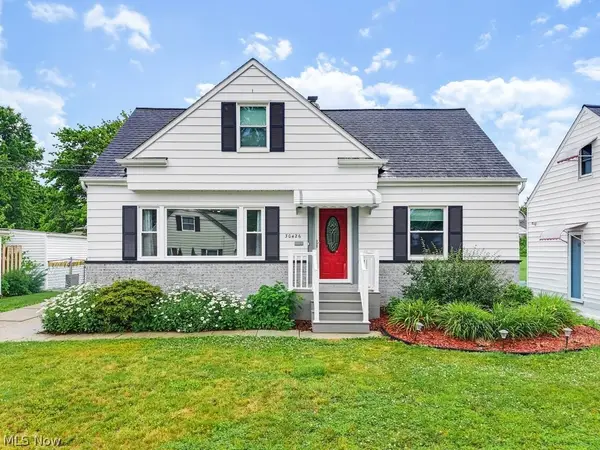 $229,900Active3 beds 3 baths1,627 sq. ft.
30426 Thomas Street, Willowick, OH 44095
MLS# 5222924Listed by: BERKSHIRE HATHAWAY HOMESERVICES PROFESSIONAL REALTY 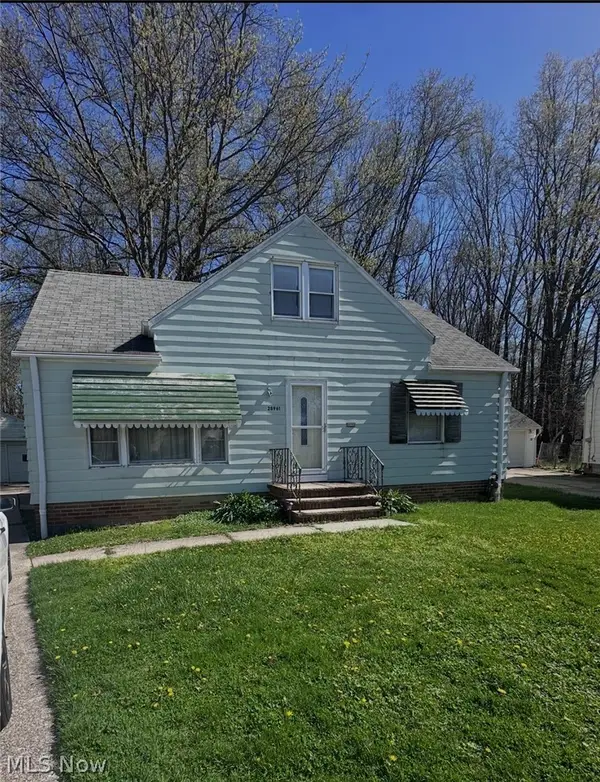 $85,000Pending3 beds 1 baths1,123 sq. ft.
28961 Beechwood Drive, Willowick, OH 44095
MLS# 5224448Listed by: HOMESMART REAL ESTATE MOMENTUM LLC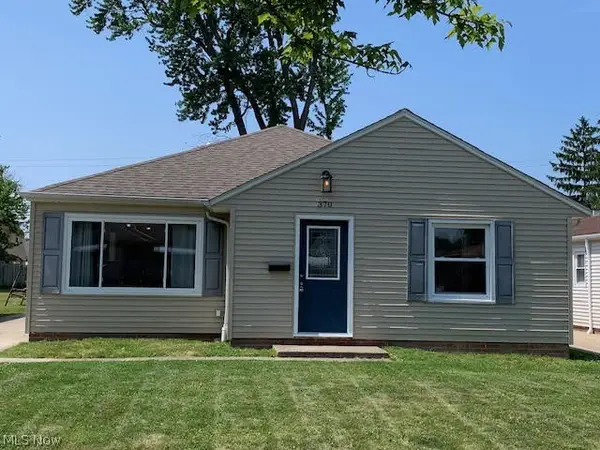
 $229,500Pending3 beds 2 baths1,352 sq. ft.
370 E 309th Street, Willowick, OH 44095
MLS# 5225136Listed by: CENTURY 21 HOMESTAR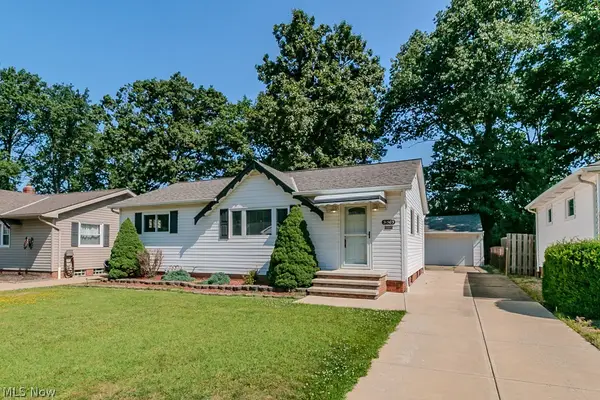 $175,000Pending3 beds 1 baths
31505 Daniel Drive, Willowick, OH 44095
MLS# 5223427Listed by: KELLER WILLIAMS GREATER METROPOLITAN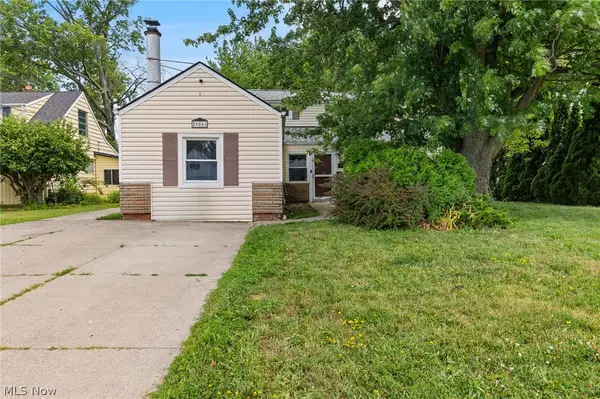 $149,900Active4 beds 1 baths1,532 sq. ft.
29061 W Willowick Drive, Willowick, OH 44095
MLS# 5223784Listed by: EXP REALTY, LLC.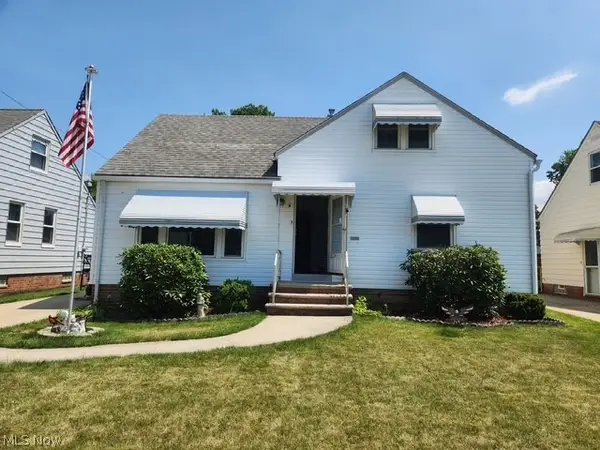 $225,000Pending3 beds 3 baths1,333 sq. ft.
28928 Blissfield Drive, Willowick, OH 44095
MLS# 5214870Listed by: PLATINUM REAL ESTATE


Protect your home and budget from life's surprises with an Assurant Home Warranty, backed by a partner that supports you through every step of homeownership. Explore Plans.
©2026 Century 21 Real Estate LLC. All rights reserved. CENTURY 21®, the CENTURY 21 Logo and C21® are service marks owned by Century 21 Real Estate LLC. Century 21 Real Estate LLC fully supports the principles of the Fair Housing Act and the Equal Opportunity Act. Each office is independently owned and operated. Listing information is deemed reliable but not guaranteed accurate.