
561 Crescent Drive, Willowick, OH 44095
Local realty services provided by:CENTURY 21 Transcendent Realty
Listed by: charles petro
Office: homesmart real estate momentum llc.
MLS#:5214467
Source:OH_NORMLS
Price summary
- Price:$239,900
- Price per sq. ft.:$158.35
About this home
Welcome to this beautifully updated 3-bedroom bungalow in the heart of Willowick, where comfort, style, and modern upgrades come together to create the perfect move-in-ready home. Step inside to discover a bright and inviting living room filled with natural light from large picture windows, offering plenty of space for relaxing or entertaining. The spacious kitchen features abundant counter space and cabinetry, making meal preparation and storage a breeze. The remodeled bathroom showcases a stunning walk-in shower with elegant glass doors, adding a touch of luxury to your daily routine. Upstairs, you'll find a generously sized bedroom with cozy carpeting, providing a private retreat. Outdoor living shines with a large paved patio designed for gatherings with family and friends, along with a fenced garden area perfect for gardening enthusiasts or enjoying your own outdoor oasis. Major updates provide peace of mind, including: • New HVAC System (2024) • Fenced Garden (2025) • Remodeled Bathroom (2022) • New Windows (2021) • New Patio (2021) • Roof Replaced (2016) If you're looking for a home where all the work has been done and all that's left is to move in and enjoy, this is the one. Schedule your private showing today—this exceptional home won't last long!...
Contact an agent
Home facts
- Year built:1957
- Listing ID #:5214467
- Added:1 day(s) ago
- Updated:May 30, 2026 at 04:42 PM
Rooms and interior
- Bedrooms:3
- Total bathrooms:1
- Full bathrooms:1
- Rooms Total:6
- Kitchen Description:Dishwasher, Disposal, Microwave, Range, Refrigerator
- Basement:Yes
- Basement Description:Full, Partially Furnished
- Living area:1,515 sq. ft.
Heating and cooling
- Cooling:Central Air
- Heating:Forced Air, Gas
- Central air:Yes
Structure and exterior
- Roof:Asphalt
- Year built:1957
- Building area:1,515 sq. ft.
- Lot area:0.18 Acres
- Architectural Style:Bungalow
- Construction Materials:Aluminium Siding
- Exterior Features:Patio
- Levels:2 Story
Utilities
- Water:Public
- Sewer:Public Sewer
Finances and disclosures
- Price:$239,900
- Price per sq. ft.:$158.35
- Tax amount:$3,162 (2025)
Features and amenities
- Appliances:Dishwasher, Disposal, Microwave, Range, Refrigerator, Washer
- Laundry features:Dryer, Washer
- Amenities:Smoke Detectors
Parking
- Parking description:Detached, Garage
- Garage:Yes
- Garage spaces:2

New listings near 561 Crescent Drive
- New
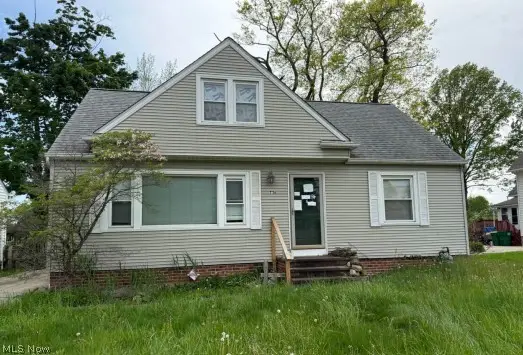 $124,800Active3 beds 2 baths864 sq. ft.
736 E 305th Street, Willowick, OH 44095
MLS# 5213961Listed by: REALHOME SERVICES AND SOLUTIONS, INC. - New
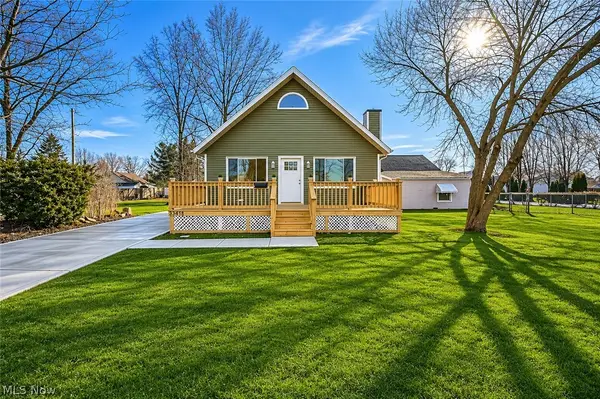 $295,000Active3 beds 2 baths1,650 sq. ft.
33418 Lake Shore Boulevard, Willowick, OH 44095
MLS# 5213438Listed by: PLATINUM REAL ESTATE - New
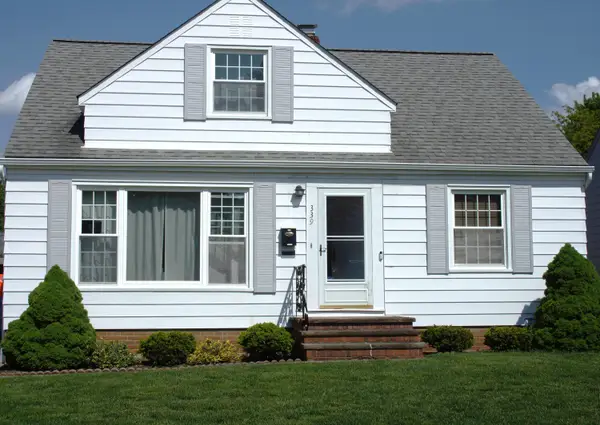 $230,000Active3 beds 2 baths1,525 sq. ft.
339 Blissfield Drive, Willowick, OH 44095
MLS# 226017999Listed by: M3K REAL ESTATE NETWORK INC. 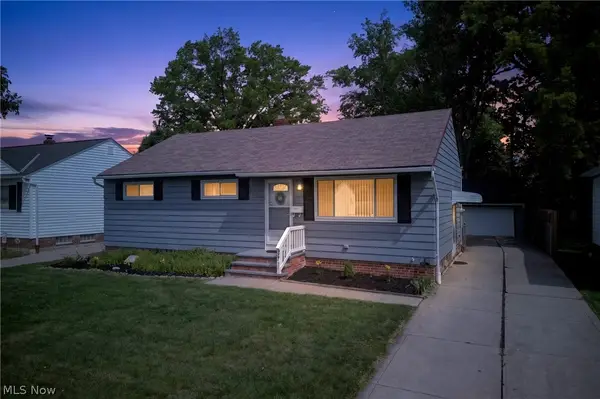 $225,000Pending3 beds 2 baths1,908 sq. ft.
30121 Vineyard Road, Willowick, OH 44095
MLS# 5211541Listed by: BERKSHIRE HATHAWAY HOMESERVICES PROFESSIONAL REALTY- New
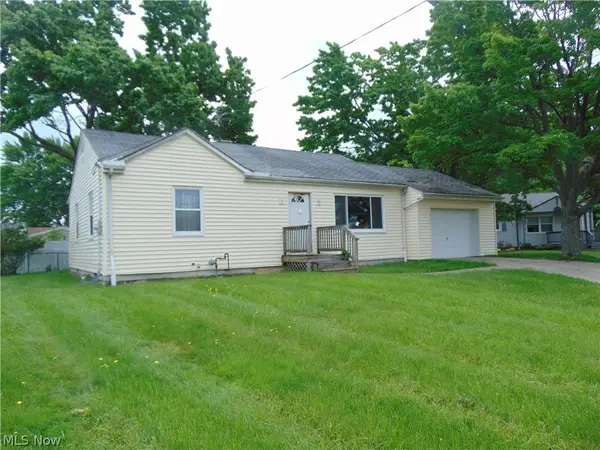 $82,500Active2 beds 1 baths1,246 sq. ft.
675 E 305th Street, Willowick, OH 44095
MLS# 5211637Listed by: RUSSELL THOMAS REALTY 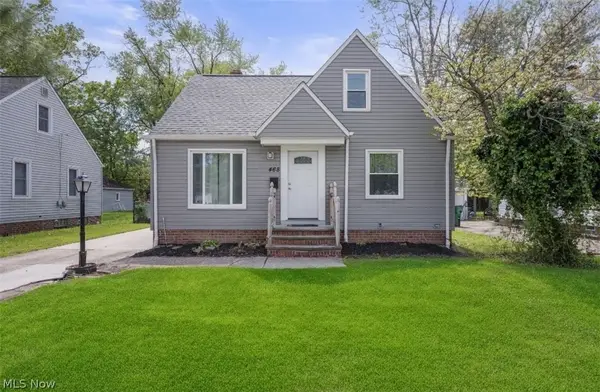 $215,000Pending3 beds 2 baths1,624 sq. ft.
468 E 305th Street, Willowick, OH 44095
MLS# 5209460Listed by: ENGEL & VLKERS DISTINCT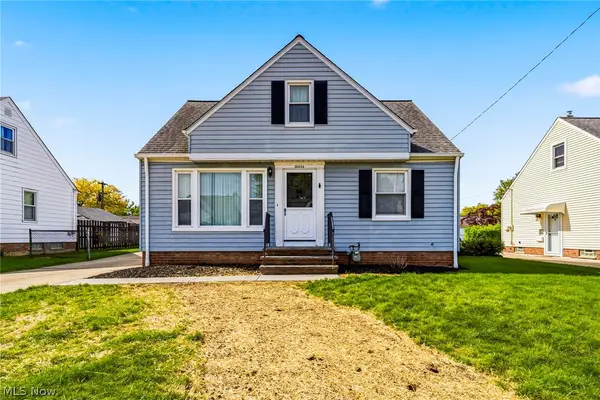 $189,900Pending3 beds 2 baths1,294 sq. ft.
30424 Fern Drive, Willowick, OH 44095
MLS# 5209591Listed by: HOMESMART REAL ESTATE MOMENTUM LLC- Open Sun, 12 to 2pm
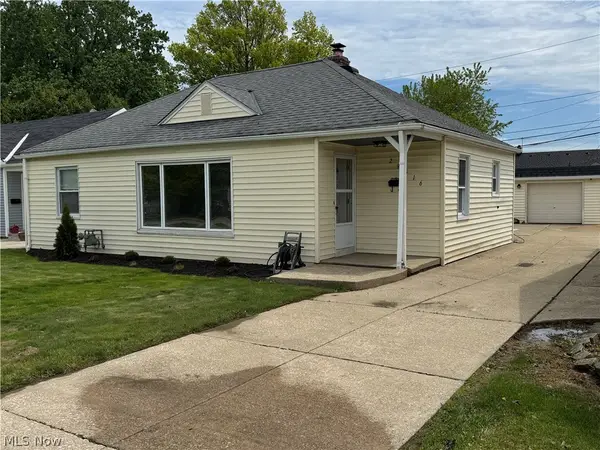 $239,900Active3 beds 2 baths
29516 Cresthaven Drive, Willowick, OH 44095
MLS# 5210518Listed by: REILLY AUCTIONS & REALTY 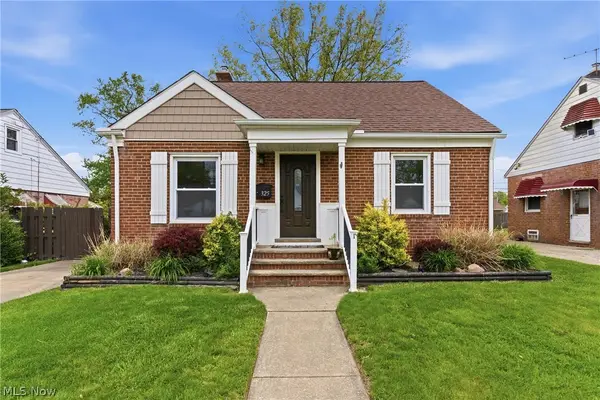 $239,900Pending3 beds 3 baths1,341 sq. ft.
325 E 326th Street, Willowick, OH 44095
MLS# 5209581Listed by: KELLER WILLIAMS GREATER METROPOLITAN


Protect your home and budget from life's surprises with an Assurant Home Warranty, backed by a partner that supports you through every step of homeownership. Explore Plans.
©2026 Century 21 Real Estate LLC. All rights reserved. CENTURY 21®, the CENTURY 21 Logo and C21® are service marks owned by Century 21 Real Estate LLC. Century 21 Real Estate LLC fully supports the principles of the Fair Housing Act and the Equal Opportunity Act. Each office is independently owned and operated. Listing information is deemed reliable but not guaranteed accurate.