
204 Chakeres Way, Wilmington, OH 45177
Local realty services provided by:CENTURY 21 DeAnna Realty
204 Chakeres Way,Wilmington, OH 45177
$314,900
- 4 Beds
- 3 Baths
- 2,156 sq. ft.
- Single family
- Active
Listed by: james mckinney
Office: d.r. horton realty of ohio, in614-508-0250
MLS#:1884615
Source:OH_CINCY
Price summary
- Price:$314,900
- Price per sq. ft.:$146.06
- Monthly HOA dues:$50
About this home
Welcome to Creekview, where comfort, convenience, and modern living come together in The Elder by D.R. Horton. This impressive 2,156 sq. ft. two-story home from the Express Series offers 4 bedrooms and 2.5 baths, giving you the space and flexibility to live, work, gather, and grow. Step inside to a bright, inviting foyer that opens into a spacious great room, seamlessly connecting the living area, dining space, and modern kitchen for effortless everyday living and memorable get-togethers. The kitchen is designed to be both stylish and practical, featuring a center island, stainless steel appliances, and plenty of storage for everything from weeknight dinners to weekend entertaining. Upstairs, four generously sized bedrooms provide comfortable retreats, including an owner's suite with a private bathroom and walk-in closet. A convenient second-floor laundry room and full bathroom add ease to busy routines.
Contact an agent
Home facts
- Listing ID #:1884615
- Added:116 day(s) ago
- Updated:October 20, 2026 at 02:13 PM
Rooms and interior
- Bedrooms:4
- Total bathrooms:3
- Full bathrooms:2
- Half bathrooms:1
- Rooms Total:7
- Kitchen Description:Dishwasher, Garbage Disposal, Island, Microwave, Oven/Range, Pantry
- Bedroom Description:Bath Adjoins, Walk-in Closet, Wall-to-Wall Carpet
- Basement Description:Concrete Floor
- Living area:2,156 sq. ft.
Heating and cooling
- Cooling:Central Air
- Heating:Forced Air, Gas
Structure and exterior
- Roof:Shingle
- Building area:2,156 sq. ft.
- Architectural Style:Traditional
- Construction Materials:Stone, Vinyl Siding
- Foundation Description:Slab
- Levels:2 Story
Utilities
- Water:Public
- Sewer:Public Sewer
Finances and disclosures
- Price:$314,900
- Price per sq. ft.:$146.06
Features and amenities
- Appliances:Dishwasher, Garbage Disposal, Microwave, Oven/Range
Parking
- Parking description:Driveway, On Street
- Garage:Yes
- Garage spaces:2
 Information deemed reliable but not guaranteed. The data relating to real estate for sale on this web site comes in part from the Broker Reciprocity program of the Multiple Listing Service of Greater Cincinnati. Real estate listings held by brokerage firms other than CENTURY 21 DeAnna Realty are marked with the Broker Reciprocity™ logo (the small house as shown to the left) and detailed information about them includes the name of the listing brokers. 2026, MLS of Greater Cincinnati, Inc. All rights reserved.
New listings near 204 Chakeres Way
- New
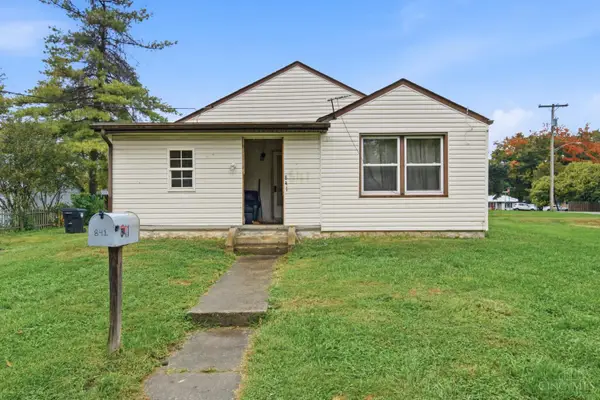 $134,000Active2 beds 1 baths824 sq. ft.
841 Ohio Avenue, Wilmington, OH 45177
MLS# 1896866Listed by: PEELLE, LUNDY & CLIFTON REALTY - New
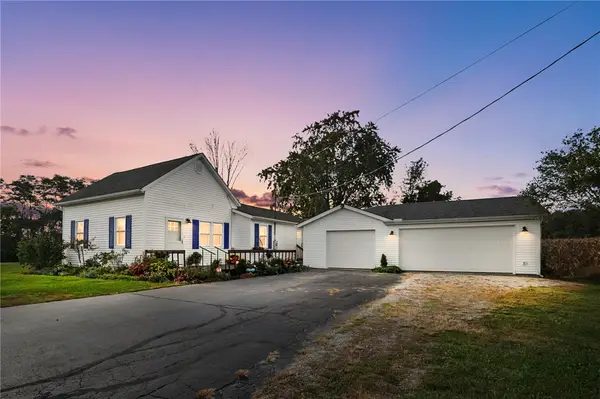 $295,000Active2 beds 2 baths1,358 sq. ft.
3267 State Route 380, Wilmington, OH 45177
MLS# 971045Listed by: COMEY & SHEPHERD REALTORS 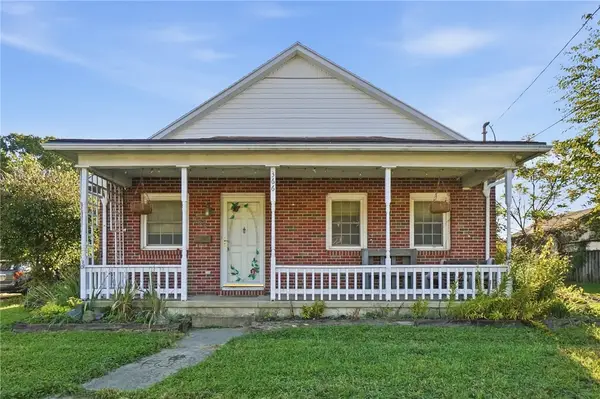 $158,000Pending2 beds 1 baths1,176 sq. ft.
366 S South Street, Wilmington, OH 45177
MLS# 970638Listed by: EXP REALTY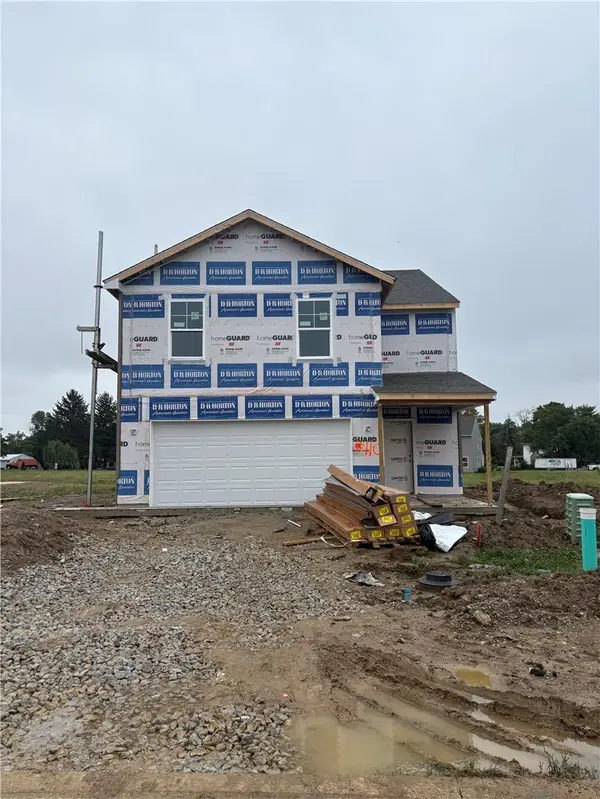 $294,900Active4 beds 3 baths1,953 sq. ft.
180 Chakeres Way, Wilmington, OH 45177
MLS# 970531Listed by: D.R. HORTON REALTY OF OHIO INC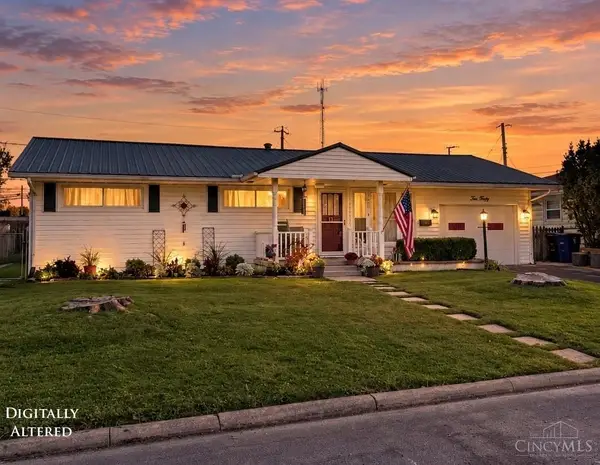 $240,000Active3 beds 2 baths1,398 sq. ft.
1040 Columbus Street, Wilmington, OH 45177
MLS# 1896438Listed by: ERA DONALD FENDER CLASSIC REAL $220,000Active3 beds 2 baths1,663 sq. ft.
751 Prairie Avenue, Wilmington, OH 45177
MLS# 226037684Listed by: RE/MAX IMPACT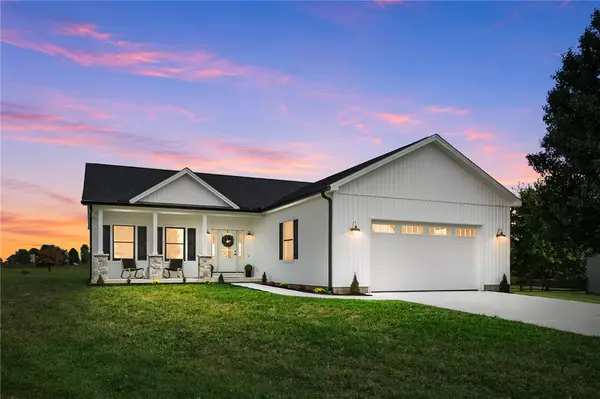 $399,900Active3 beds 2 baths1,607 sq. ft.
199 Knolls Drive, Wilmington, OH 45177
MLS# 970267Listed by: COLDWELL BANKER HERITAGE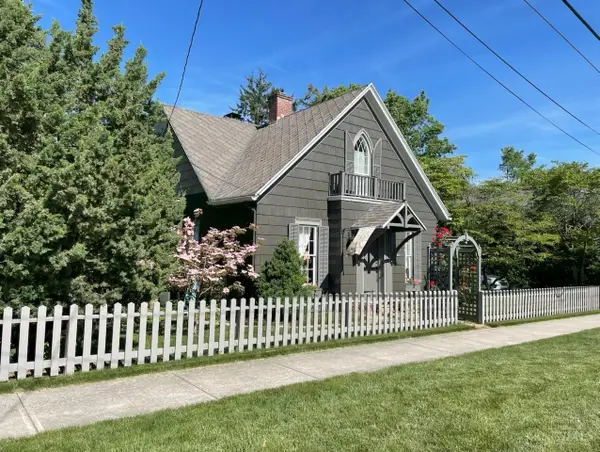 $319,000Active2 beds 1 baths2,104 sq. ft.
221 N South Street, Wilmington, OH 45177
MLS# 1896064Listed by: PEELLE, LUNDY & CLIFTON REALTY $309,000Active3 beds 2 baths1,355 sq. ft.
4649 Us 22 3, Wilmington, OH 45177
MLS# 965383Listed by: KELLER WILLIAMS PINNACLE GROUP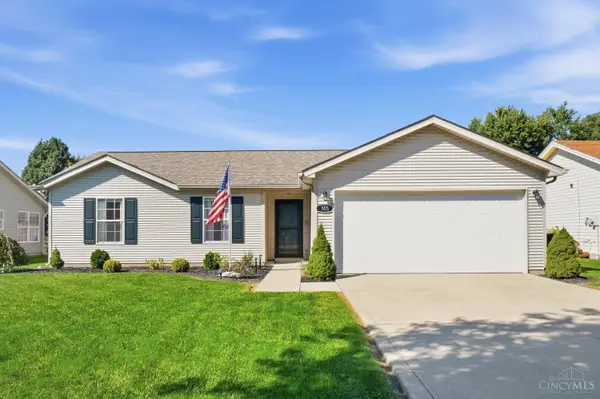 $289,900Active3 beds 2 baths1,148 sq. ft.
105 Kentucky Avenue, Wilmington, OH 45177
MLS# 1892559Listed by: COLDWELL BANKER HERITAGE


Protect your home and budget from life's surprises with an Assurant Home Warranty, backed by a partner that supports you through every step of homeownership. Explore Plans.
©2026 Century 21 Real Estate LLC. All rights reserved. CENTURY 21®, the CENTURY 21 Logo and C21® are service marks owned by Century 21 Real Estate LLC. Century 21 Real Estate LLC fully supports the principles of the Fair Housing Act and the Equal Opportunity Act. Each office is independently owned and operated. Listing information is deemed reliable but not guaranteed accurate.