
347 High Street, Wilmington, OH 45177
Local realty services provided by:CENTURY 21 HomeStar
347 High Street,Wilmington, OH 45177
$219,900
- 2 Beds
- 2 Baths
- 1,523 sq. ft.
- Single family
- Active
Listed by: marsha bennett
Office: coldwell banker heritage937-382-4427
MLS#:1898615
Source:OH_CINCY
Price summary
- Price:$219,900
- Price per sq. ft.:$144.39
About this home
Charming Cape Cod-style home filled with warmth, character & architectural appeal! Beautiful wood flooring, wood ceilings & distinctive details throughout. Inviting living room w/FP, eat-in kitchen w/ snack bar & delightful breakfast nook featuring vaulted ceiling and exposed beams. Versatile dining room or family room with walkout to enclosed porch. Main-fl. bedroom & full bath. Upstairs features a 2nd bedroom, half bath & cozy study with closet, perfect for a home office, reading room or additional guest space with daybed. Full unfinished basement offers laundry area with two sets of washers and dryers (all included), additional bathroom & plenty of storage. Brand-new central A/C installed October 2026! Enjoy the patio, lovely backyard & charming white picket fence. Rear wood deck needs repair or replacement. Det'd two-car gar. Wonderful opportunity for a primary residence, weekend getaway or potential short-term rental! Sellers prefer to sell in it's present condition.
Contact an agent
Home facts
- Year built:1948
- Subdivision & Development:Rombach and Denver Addition
- Listing ID #:1898615
- Added:1 day(s) ago
- Updated:October 30, 2026 at 04:39 AM
Rooms and interior
- Bedrooms:2
- Total bathrooms:2
- Full bathrooms:1
- Half bathrooms:1
- Rooms Total:9
- Dining Description:Wood Floor
- Kitchen Description:Counter Bar, Dishwasher, Galley, Microwave, Oven/Range, Refrigerator, Wood Cabinets, Wood Floor
- Basement Description:Concrete Floor, Full, Glass Block Windows, Unfinished
- Living area:1,523 sq. ft.
Heating and cooling
- Cooling:Ceiling Fans, Central Air
- Heating:Natural Gas
Structure and exterior
- Roof:Shingle
- Year built:1948
- Building area:1,523 sq. ft.
- Lot area:0.17 Acres
- Lot Features:Level
- Architectural Style:Cape Cod
- Construction Materials:Vinyl Siding
- Exterior Features:Deck
- Foundation Description:Block
- Levels:One and One Half
Utilities
- Water:Public
- Sewer:Public Sewer
Finances and disclosures
- Price:$219,900
- Price per sq. ft.:$144.39
Features and amenities
- Appliances:Dishwasher, Microwave, Oven/Range, Refrigerator
- Amenities:Natural Woodwork, Vaulted Ceiling
Parking
- Parking description:Off Street, On Street
- Garage:Yes
- Garage spaces:2
 Information deemed reliable but not guaranteed. The data relating to real estate for sale on this web site comes in part from the Broker Reciprocity program of the Multiple Listing Service of Greater Cincinnati. Real estate listings held by brokerage firms other than CENTURY 21 HomeStar are marked with the Broker Reciprocity™ logo (the small house as shown to the left) and detailed information about them includes the name of the listing brokers. 2026, MLS of Greater Cincinnati, Inc. All rights reserved. OH_CINCY Member Broker: Anthony Geraci
New listings near 347 High Street
- New
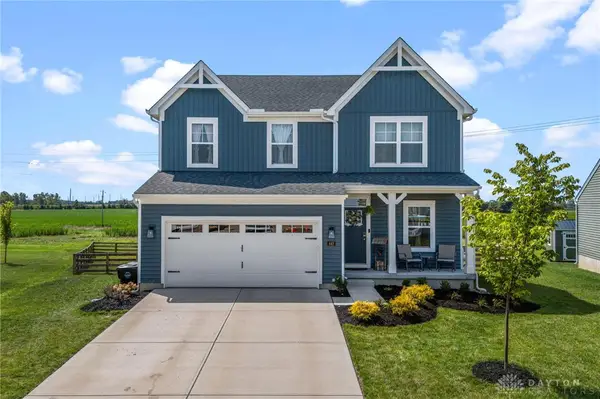 $394,900Active4 beds 3 baths2,114 sq. ft.
442 Red Maple Lane, Wilmington, OH 45177
MLS# 972160Listed by: BELLA REALTY GROUP - New
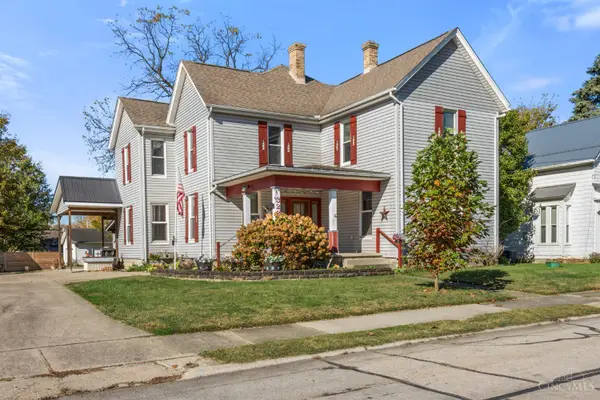 $285,000Active4 beds 2 baths2,720 sq. ft.
323 N Spring Street, Wilmington, OH 45177
MLS# 1898688Listed by: MCINTOSH REAL ESTATE SERVICES - New
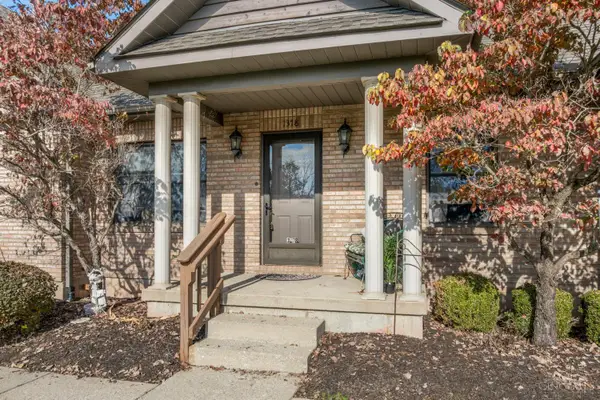 $210,000Active2 beds 2 baths1,092 sq. ft.
1378 Wayne Road, Wilmington, OH 45177
MLS# 1898635Listed by: PEELLE, LUNDY & CLIFTON REALTY - New
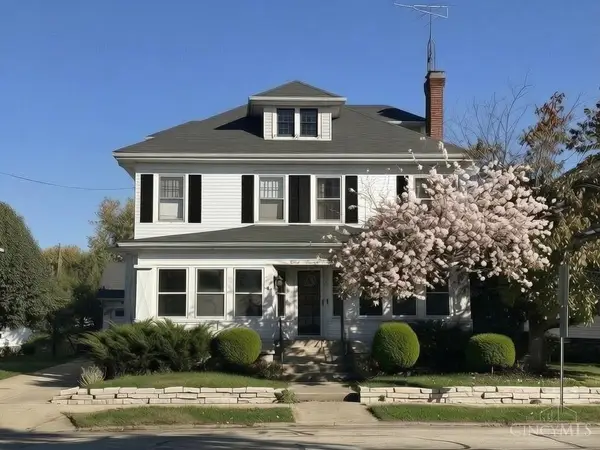 $342,000Active4 beds 3 baths2,880 sq. ft.
626 N South Street, Wilmington, OH 45177
MLS# 1898428Listed by: AGORA REALTY GROUP 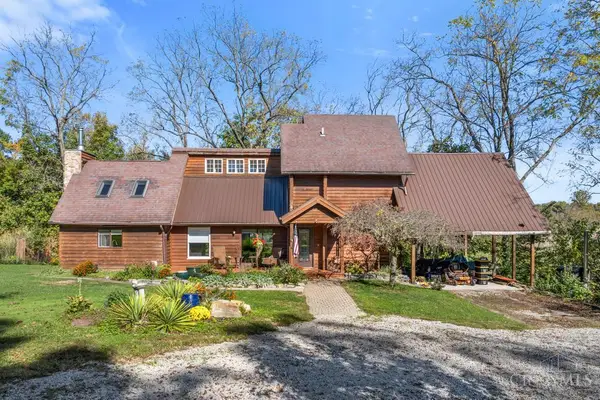 $335,000Pending3 beds 2 baths1,136 sq. ft.
870 Linkhart Road, Wilmington, OH 45177
MLS# 1897609Listed by: COLDWELL BANKER HERITAGE- New
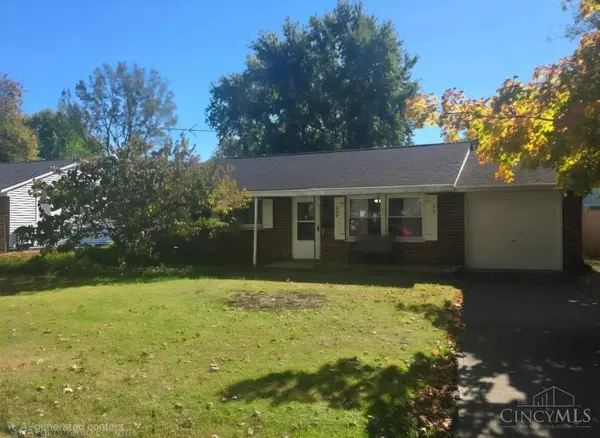 $207,000Active3 beds 1 baths972 sq. ft.
92 Michigan Avenue, Wilmington, OH 45177
MLS# 1897899Listed by: MCINTOSH REAL ESTATE SERVICES 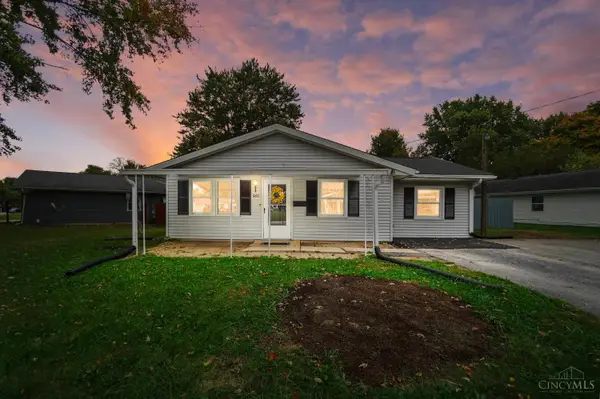 $199,900Pending3 beds 1 baths1,328 sq. ft.
960 Linhof Road, Wilmington, OH 45177
MLS# 1897601Listed by: COLDWELL BANKER HERITAGE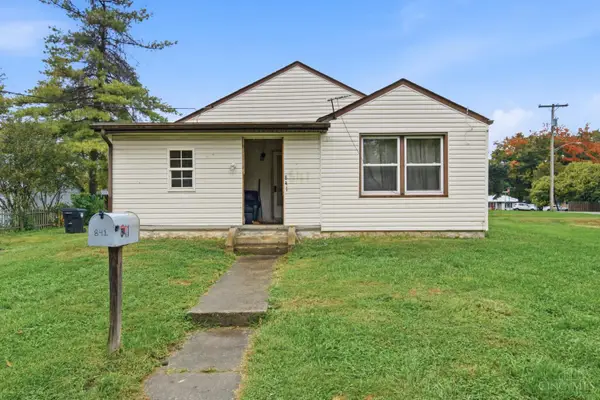 $129,500Active2 beds 1 baths824 sq. ft.
841 Ohio Avenue, Wilmington, OH 45177
MLS# 1896866Listed by: PEELLE, LUNDY & CLIFTON REALTY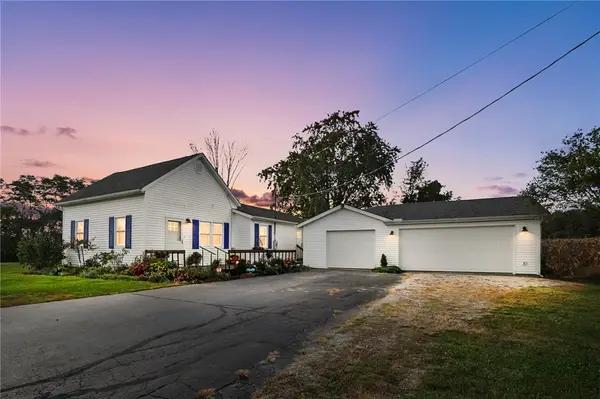 $295,000Active2 beds 2 baths1,358 sq. ft.
3267 State Route 380, Wilmington, OH 45177
MLS# 971045Listed by: COMEY & SHEPHERD REALTORS


Protect your home and budget from life's surprises with an Assurant Home Warranty, backed by a partner that supports you through every step of homeownership. Explore Plans.
©2026 Century 21 Real Estate LLC. All rights reserved. CENTURY 21®, the CENTURY 21 Logo and C21® are service marks owned by Century 21 Real Estate LLC. Century 21 Real Estate LLC fully supports the principles of the Fair Housing Act and the Equal Opportunity Act. Each office is independently owned and operated. Listing information is deemed reliable but not guaranteed accurate.