
51 Gallup Street, Wilmington, OH 45177
Local realty services provided by:CENTURY 21 DeAnna Realty
51 Gallup Street,Wilmington, OH 45177
$237,000
- 3 Beds
- 3 Baths
- 1,800 sq. ft.
- Single family
- Pending
Listed by: linda chambers
Office: keller williams greater cols614-944-5900
MLS#:1888572
Source:OH_CINCY
Price summary
- Price:$237,000
- Price per sq. ft.:$131.67
About this home
Welcome home to this spacious 3-bedroom, 2.5-bath property set on a peaceful wooded lot with a fenced backyard, generous room sizes, and a walkout basement. The kitchen, with appliances included, opens to the dining area and living room, making it easy to stay connected whether you're enjoying a quiet night in or gathering with friends. Sliding glass doors lead to the deck for simple indoor-outdoor living. The first-floor primary suite offers a comfortable place to unwind, complete with an updated bath and double sinks. Upstairs, two additional bedrooms and a full bath provide welcoming space, while a half bath adds convenience in the walkout basement. You'll also appreciate the durable metal roof and an HVAC system and water heater that are only 6 years old. Come see the comfort and potential this home has to offer.
Contact an agent
Home facts
- Year built:1978
- Listing ID #:1888572
- Added:17 day(s) ago
- Updated:August 17, 2026 at 01:05 AM
Rooms and interior
- Bedrooms:3
- Total bathrooms:3
- Full bathrooms:2
- Half bathrooms:1
- Rooms Total:6
- Dining Description:Walkout
- Kitchen Description:Counter Bar, Dishwasher, Electric Cooktop, Microwave, Oven/Range, Refrigerator, Wood Cabinets
- Bedroom Description:Bath Adjoins
- Basement Description:Concrete Floor, Full, Part Finished, Walkout
- Living area:1,800 sq. ft.
Heating and cooling
- Cooling:Ceiling Fans, Central Air
- Heating:Forced Air, Gas
Structure and exterior
- Roof:Metal
- Year built:1978
- Building area:1,800 sq. ft.
- Lot area:0.23 Acres
- Architectural Style:Cape Cod
- Construction Materials:Aluminum Siding
- Exterior Features:Deck
- Foundation Description:Block
- Levels:One and One Half
Utilities
- Water:Public
- Sewer:Public Sewer
Finances and disclosures
- Price:$237,000
- Price per sq. ft.:$131.67
Features and amenities
- Appliances:Dishwasher, Electric Cooktop, Microwave, Oven/Range, Refrigerator
Parking
- Parking description:On Street
- Garage:Yes
- Garage spaces:1
 Information deemed reliable but not guaranteed. The data relating to real estate for sale on this web site comes in part from the Broker Reciprocity program of the Multiple Listing Service of Greater Cincinnati. Real estate listings held by brokerage firms other than CENTURY 21 DeAnna Realty are marked with the Broker Reciprocity™ logo (the small house as shown to the left) and detailed information about them includes the name of the listing brokers. 2026, MLS of Greater Cincinnati, Inc. All rights reserved.
New listings near 51 Gallup Street
- New
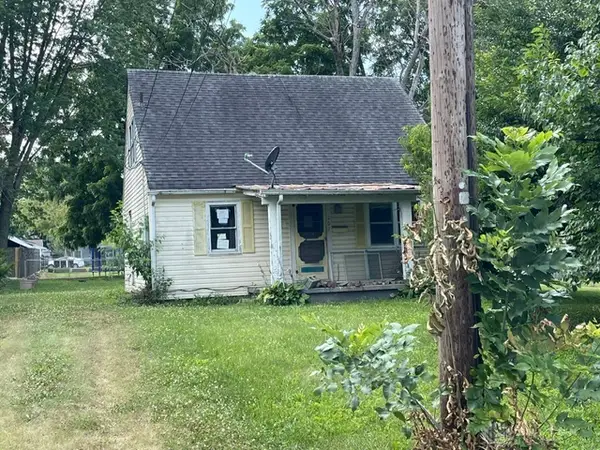 $29,900Active2 beds 1 baths924 sq. ft.
262 B Street, Wilmington, OH 45177
MLS# 966691Listed by: PEELLE, LUNDY & CLIFTON REALTY - New
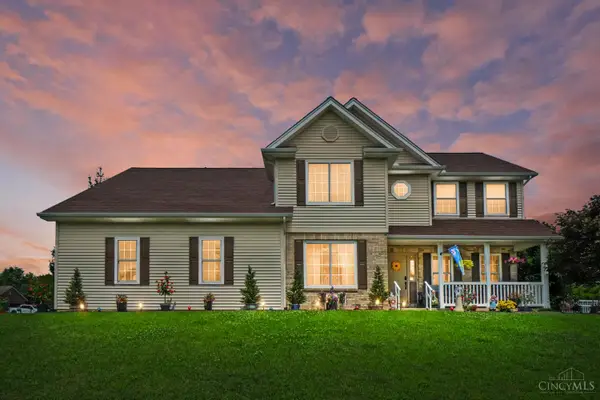 $425,000Active4 beds 4 baths2,528 sq. ft.
820 Willow Bend Drive, Wilmington, OH 45177
MLS# 1890028Listed by: COLDWELL BANKER HERITAGE - New
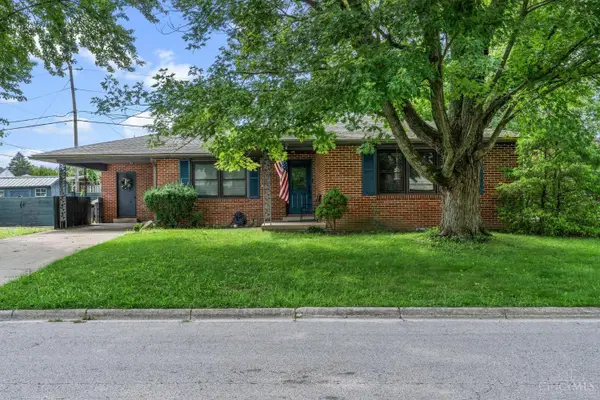 $279,500Active3 beds 2 baths1,426 sq. ft.
691 Piedmont Street, Wilmington, OH 45177
MLS# 1890551Listed by: PEELLE, LUNDY & CLIFTON REALTY 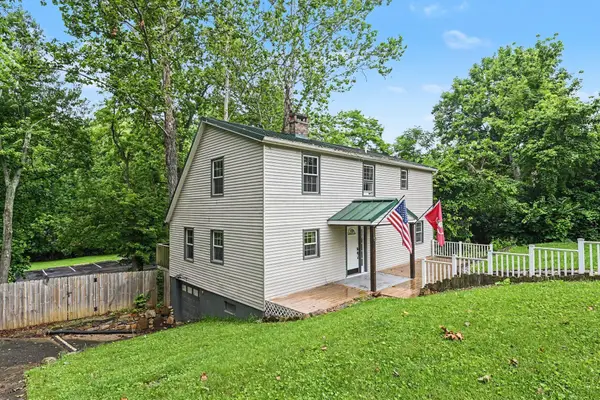 $237,000Active3 beds 3 baths1,800 sq. ft.
51 Gallup Street, Wilmington, OH 45177
MLS# 226024968Listed by: KELLER WILLIAMS GREATER COLS- New
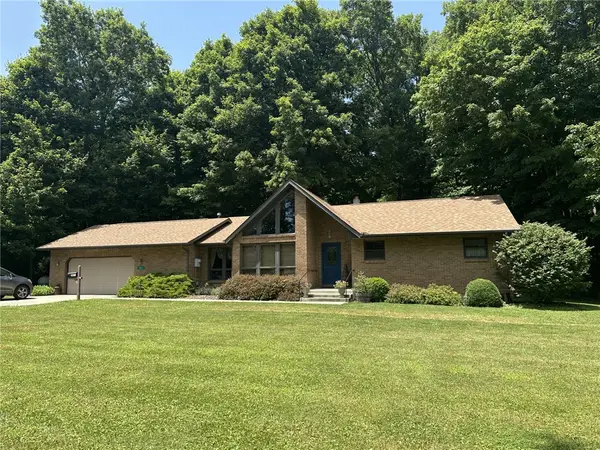 $375,000Active2 beds 2 baths1,600 sq. ft.
1011 Starbuck Road, Wilmington, OH 45177
MLS# 966333Listed by: COLDWELL BANKER HERITAGE 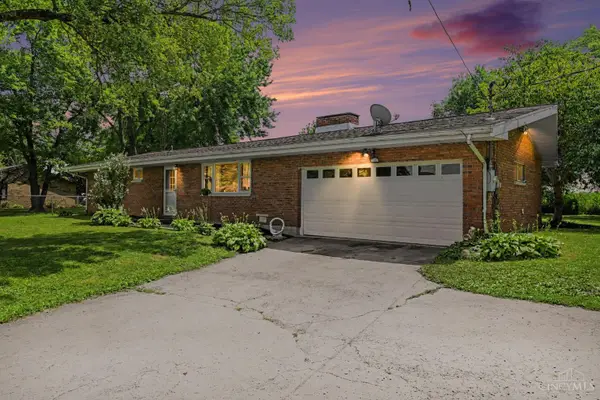 $339,000Active3 beds 2 baths1,355 sq. ft.
4649 W Us 22 3, Wilmington, OH 45177
MLS# 1888745Listed by: KELLER WILLIAMS PINNACLE GROUP- New
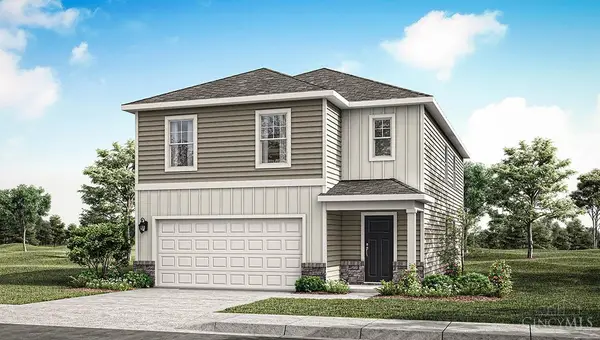 $324,900Active5 beds 3 baths2,415 sq. ft.
218 Chakeres Way, Wilmington, OH 45177
MLS# 1890297Listed by: D.R. HORTON REALTY OF OHIO, IN - New
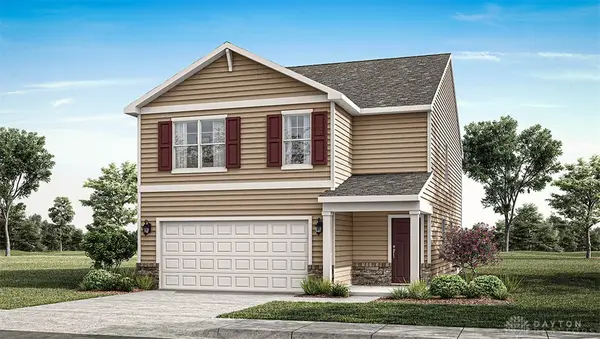 $299,900Active4 beds 3 baths2,156 sq. ft.
91 Chakeres Way, Wilmington, OH 45177
MLS# 966449Listed by: D.R. HORTON REALTY OF OHIO INC - New
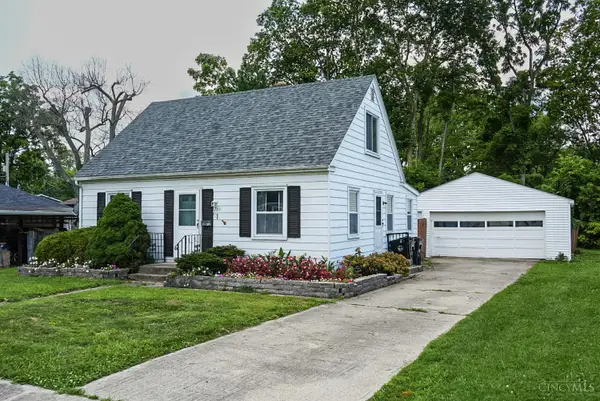 $220,000Active3 beds 1 baths1,194 sq. ft.
705 Mead Street, Wilmington, OH 45177
MLS# 1890040Listed by: AMY DAVIS & ASSOCIATES REALTY - New
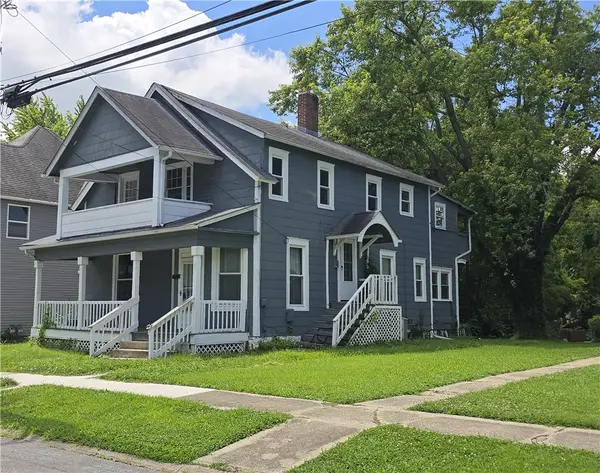 $179,000Active4 beds 2 baths1,912 sq. ft.
231 N Lincoln Street, Wilmington, OH 45177
MLS# 966328Listed by: IRONGATE INC.


Protect your home and budget from life's surprises with an Assurant Home Warranty, backed by a partner that supports you through every step of homeownership. Explore Plans.
©2026 Century 21 Real Estate LLC. All rights reserved. CENTURY 21®, the CENTURY 21 Logo and C21® are service marks owned by Century 21 Real Estate LLC. Century 21 Real Estate LLC fully supports the principles of the Fair Housing Act and the Equal Opportunity Act. Each office is independently owned and operated. Listing information is deemed reliable but not guaranteed accurate.