
837 Leslie Drive, Wilmington, OH 45177
Local realty services provided by:CENTURY 21 Premiere Properties
837 Leslie Drive,Wilmington, OH 45177
$599,000
- 4 Beds
- 3 Baths
- 3,506 sq. ft.
- Single family
- Active
Listed by: marsha bennett
Office: coldwell banker heritage937-382-4427
MLS#:1888204
Source:OH_CINCY
Price summary
- Price:$599,000
- Price per sq. ft.:$170.85
About this home
Offering over 5,000 SF of finished living space, this brick/vinyl ranch is situated on a beautiful partly treed 1.611-acre lot in Berlin Acres, close to Air Park. Inviting floor plan offers open foyer, sunken sitting/music room, formal dining or office, fully equipped eat-in kitchen w/abundant cabinetry, breakfast bay, counter bar open to great room w/gas FP, vaulted ceiling. 1st-fl laundry, 4 BRs, 2.5 BAs incl. spacious primary suite w/jetted tub, separate shower, double vanity & walk-in closet. Mostly finished daylight basement features spacious rec room w/media area, projector screen, 2nd gas FP, kitchenette, library & half bath. Enclosed 21x20 sunroom, recently used as home gym w/commercial flooring, opens to covered outdoor kitchen w/built-ins, patio, firepit, playset & garden area, perfect for entertaining. Side-entry 2-car gar. & storage shed. Fresh interior paint. 40-year dimensional roof ('19). Hybrid propane/electric furnace, C/A ('23). Immediate occupancy.
Contact an agent
Home facts
- Year built:2000
- Listing ID #:1888204
- Added:1 day(s) ago
- Updated:July 25, 2026 at 10:45 PM
Rooms and interior
- Bedrooms:4
- Total bathrooms:3
- Full bathrooms:2
- Half bathrooms:1
- Rooms Total:14
- Dining Description:Wood Floor
- Kitchen Description:Dishwasher, Eat-In, Gas Cooktop, Kitchen Outdoor, Microwave, Oven/Range, Refrigerator, Wood Cabinets, Wood Floor
- Bedroom Description:Bath Adjoins, Walk-in Closet
- Basement Description:Fireplace, Full, Part Finished, Wall-to-Wall Carpet
- Living area:3,506 sq. ft.
Heating and cooling
- Cooling:Ceiling Fans, Central Air
- Heating:Electric, Forced Air, Gas
Structure and exterior
- Roof:Shingle
- Year built:2000
- Building area:3,506 sq. ft.
- Lot area:1.61 Acres
- Architectural Style:Ranch
- Construction Materials:Brick, Vinyl Siding
- Exterior Features:Fire Pit, Kitchen Outdoor, Patio
- Foundation Description:Poured
- Levels:1 Story
Utilities
- Water:Public
- Sewer:Septic Tank
Finances and disclosures
- Price:$599,000
- Price per sq. ft.:$170.85
Features and amenities
- Appliances:Dishwasher, Gas Cooktop, Microwave, Oven/Range, Refrigerator
- Amenities:Multi Panel Doors, Vaulted Ceiling
Parking
- Parking description:Driveway, Off Street
 Information deemed reliable but not guaranteed. The data relating to real estate for sale on this web site comes in part from the Broker Reciprocity program of the Multiple Listing Service of Greater Cincinnati. Real estate listings held by brokerage firms other than CENTURY 21 Premiere Properties are marked with the Broker Reciprocity™ logo (the small house as shown to the left) and detailed information about them includes the name of the listing brokers. 2026, MLS of Greater Cincinnati, Inc. All rights reserved.
New listings near 837 Leslie Drive
- New
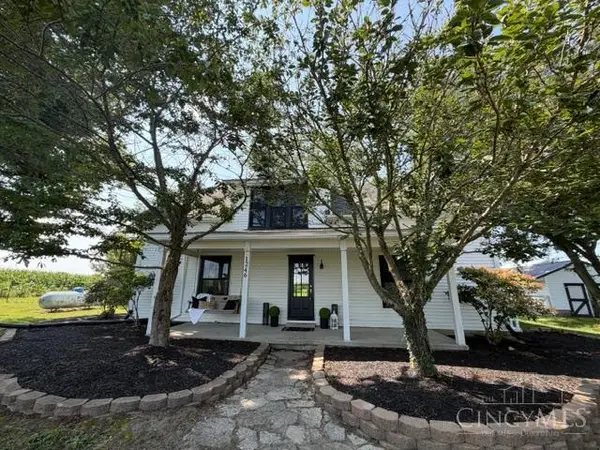 $440,000Active3 beds 2 baths1,814 sq. ft.
1246 Antram Road, Wilmington, OH 45177
MLS# 1887678Listed by: COLDWELL BANKER HERITAGE - New
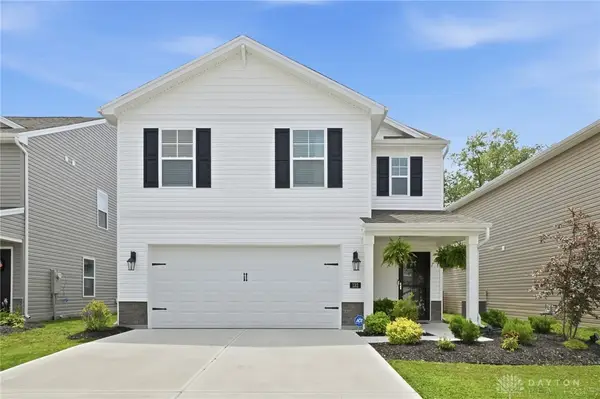 $325,000Active4 beds 3 baths1,900 sq. ft.
132 E Kentucky Avenue, Wilmington, OH 45177
MLS# 964992Listed by: PRIVATE REAL ESTATE COLLECTION - New
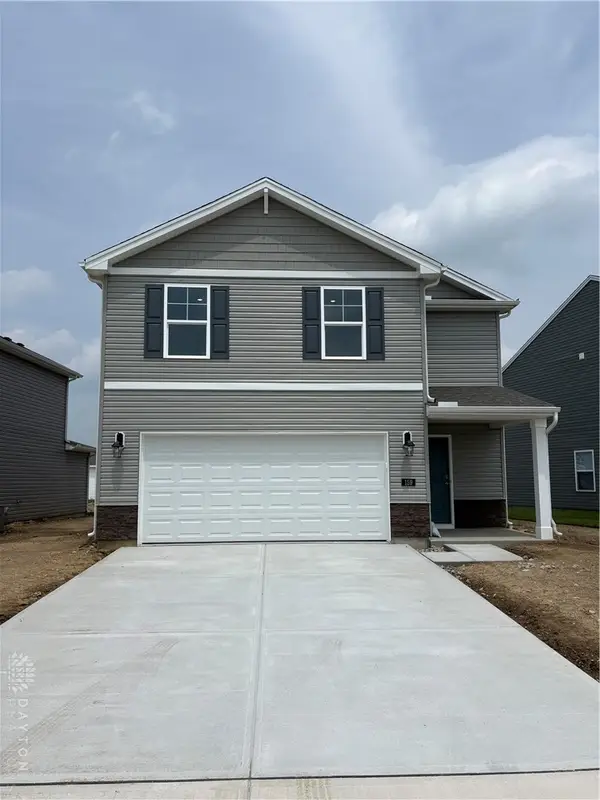 $299,900Active4 beds 3 baths1,953 sq. ft.
159 Chakeres Way, Wilmington, OH 45177
MLS# 964918Listed by: D.R. HORTON REALTY OF OHIO INC - New
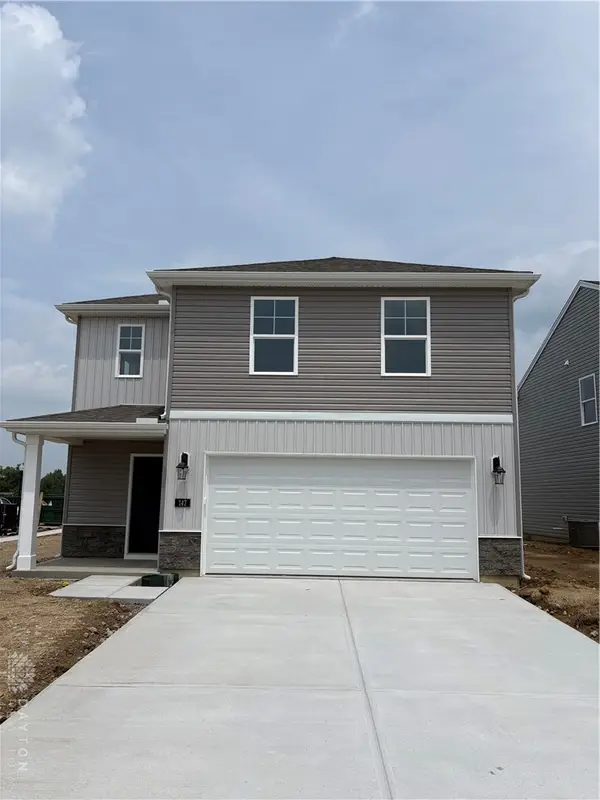 $294,900Active3 beds 3 baths1,657 sq. ft.
147 Chakeres Way, Wilmington, OH 45177
MLS# 964922Listed by: D.R. HORTON REALTY OF OHIO INC - New
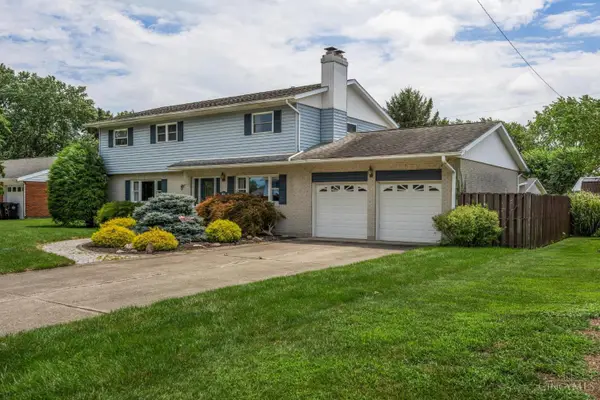 $329,500Active4 beds 3 baths2,304 sq. ft.
806 Kathryn Drive, Wilmington, OH 45177
MLS# 1887831Listed by: PEELLE, LUNDY & CLIFTON REALTY - Open Sun, 1 to 3pmNew
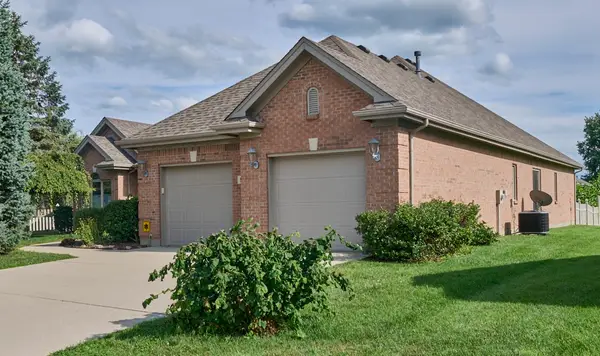 $399,900Active3 beds 3 baths2,318 sq. ft.
516 Cheyenne Court, Wilmington, OH 45177
MLS# 964829Listed by: COLDWELL BANKER HERITAGE - New
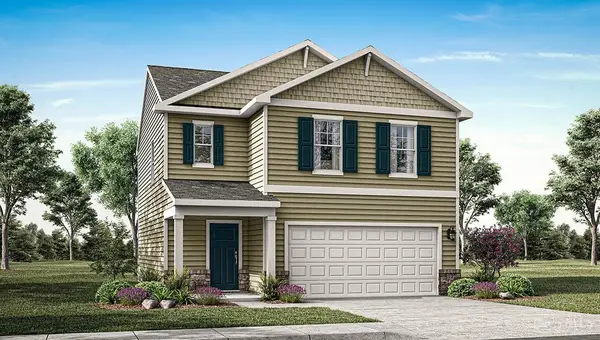 $289,900Active3 beds 3 baths1,657 sq. ft.
109 Chakeres Way, Wilmington, OH 45177
MLS# 1887856Listed by: D.R. HORTON REALTY OF OHIO, IN - New
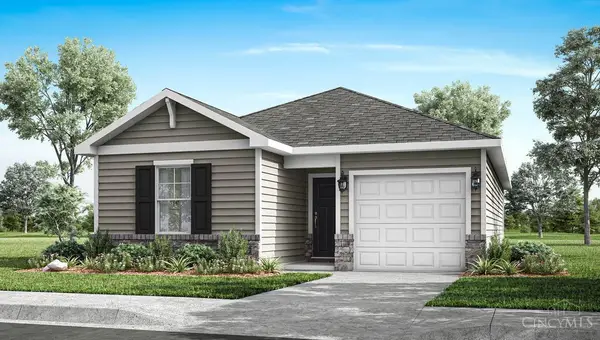 $249,900Active3 beds 2 baths1,657 sq. ft.
1168 Theatre Drive, Wilmington, OH 45177
MLS# 1887818Listed by: D.R. HORTON REALTY OF OHIO, IN - New
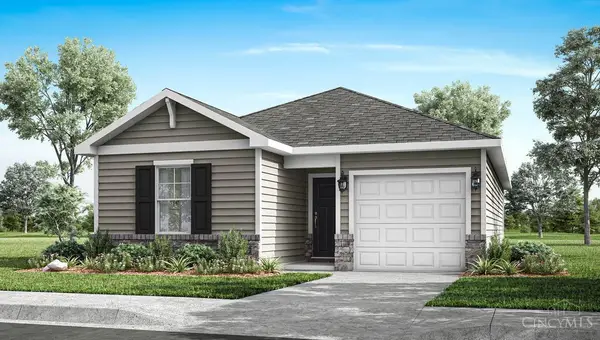 $259,900Active3 beds 2 baths1,657 sq. ft.
101 Chakeres Way, Wilmington, OH 45177
MLS# 1887841Listed by: D.R. HORTON REALTY OF OHIO, IN


Protect your home and budget from life's surprises with an Assurant Home Warranty, backed by a partner that supports you through every step of homeownership. Explore Plans.
©2026 Century 21 Real Estate LLC. All rights reserved. CENTURY 21®, the CENTURY 21 Logo and C21® are service marks owned by Century 21 Real Estate LLC. Century 21 Real Estate LLC fully supports the principles of the Fair Housing Act and the Equal Opportunity Act. Each office is independently owned and operated. Listing information is deemed reliable but not guaranteed accurate.