
983 Peggy Lane, Wilmington, OH 45177
Local realty services provided by:CENTURY 21 Capital GOLD
983 Peggy Lane,Wilmington, OH 45177
$263,000
- 3 Beds
- 2 Baths
- 1,658 sq. ft.
- Single family
- Active
Listed by: angella layne
Office: navx realty, llc.
MLS#:967446
Source:OH_DABR
Price summary
- Price:$263,000
- Price per sq. ft.:$158.62
About this home
Framed by the canopy of a mature shade tree, this classic all-brick 3-bedroom, 2-bath ranch offers timeless curb appeal, comfortable one-level living, and added privacy on a desirable end lot. Inside, you’ll find an open, functional floor plan highlighted by an exceptionally spacious living room filled with natural light and anchored by a cozy fireplace. The generous yard provides plenty of room to relax, entertain, or play, while the large garage and storage shed offer excellent additional storage. Recent improvements add peace of mind, including a new HVAC system in 2025, newer windows, and a new rear sliding door in 2026. With its solid brick construction, inviting layout, spacious lot, and valuable updates, this home is ready for its next owner. Schedule your private showing today!
Contact an agent
Home facts
- Year built:1972
- Subdivision & Development:Herbert Borton SD
- Listing ID #:967446
- Added:54 day(s) ago
- Updated:October 21, 2026 at 03:16 AM
Rooms and interior
- Bedrooms:3
- Total bathrooms:2
- Full bathrooms:2
- Rooms Total:8
- Kitchen Description:Dishwasher, Microwave, Range, Refrigerator
- Living area:1,658 sq. ft.
Heating and cooling
- Central air:Yes
Structure and exterior
- Year built:1972
- Building area:1,658 sq. ft.
- Lot area:0.26 Acres
- Construction Materials:Brick
- Exterior Features:Patio
- Levels:1 Story
Finances and disclosures
- Price:$263,000
- Price per sq. ft.:$158.62
Parking
- Garage:Yes
- Garage spaces:2
New listings near 983 Peggy Lane
- New
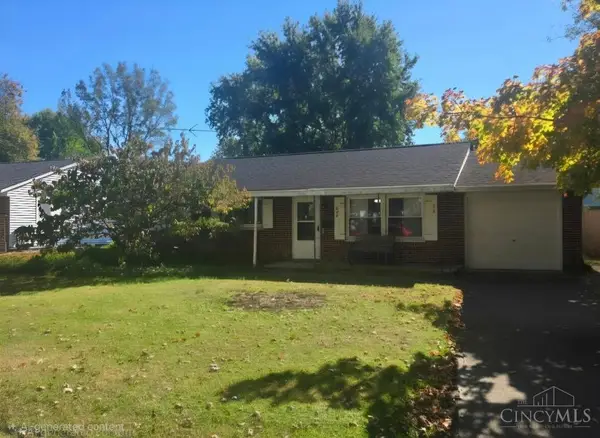 $207,000Active3 beds 1 baths972 sq. ft.
92 Michigan Avenue, Wilmington, OH 45177
MLS# 1897899Listed by: MCINTOSH REAL ESTATE SERVICES
- New
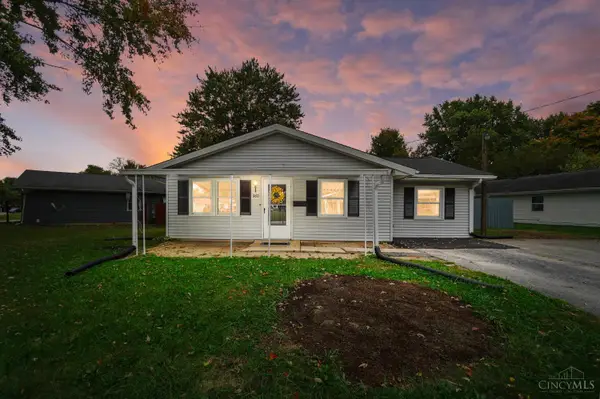 $199,900Active3 beds 1 baths1,328 sq. ft.
960 Linhof Road, Wilmington, OH 45177
MLS# 1897601Listed by: COLDWELL BANKER HERITAGE - New
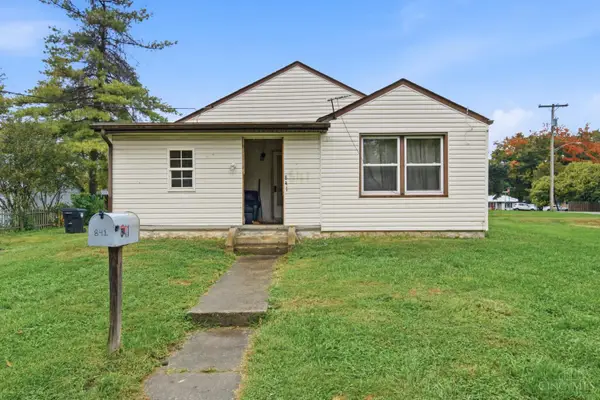 $134,000Active2 beds 1 baths824 sq. ft.
841 Ohio Avenue, Wilmington, OH 45177
MLS# 1896866Listed by: PEELLE, LUNDY & CLIFTON REALTY - New
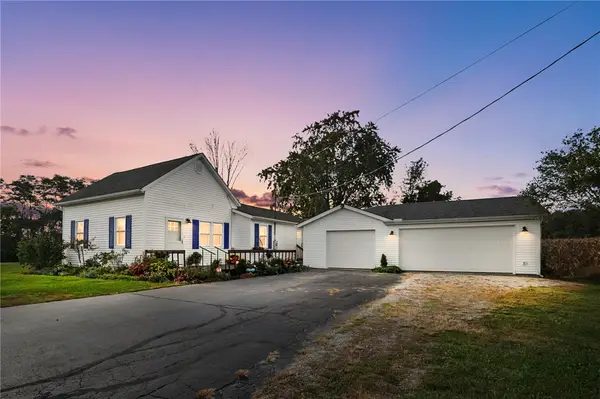 $295,000Active2 beds 2 baths1,358 sq. ft.
3267 State Route 380, Wilmington, OH 45177
MLS# 971045Listed by: COMEY & SHEPHERD REALTORS 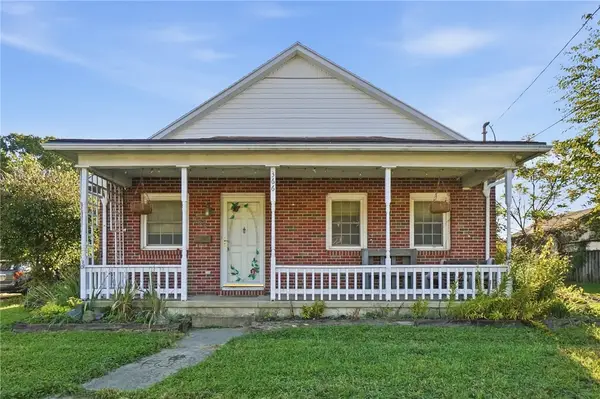 $158,000Pending2 beds 1 baths1,176 sq. ft.
366 S South Street, Wilmington, OH 45177
MLS# 970638Listed by: EXP REALTY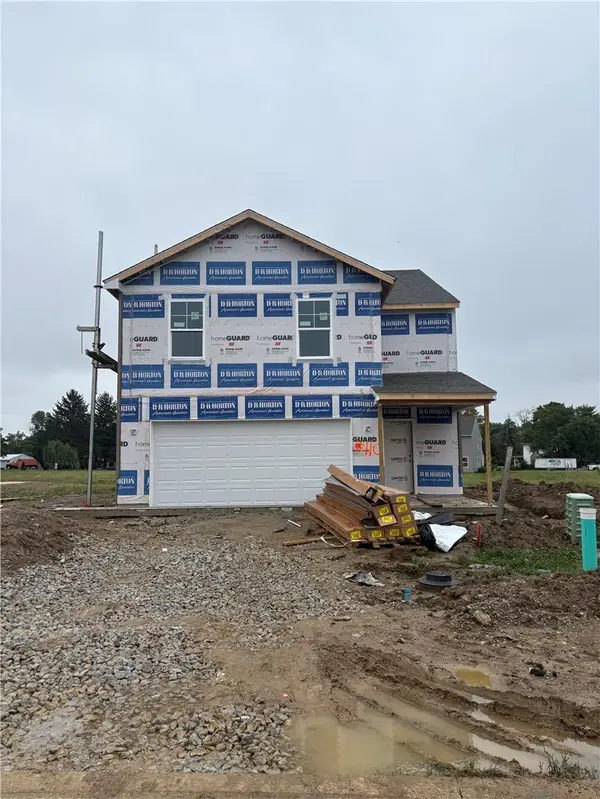 $294,900Active4 beds 3 baths1,953 sq. ft.
180 Chakeres Way, Wilmington, OH 45177
MLS# 970531Listed by: D.R. HORTON REALTY OF OHIO INC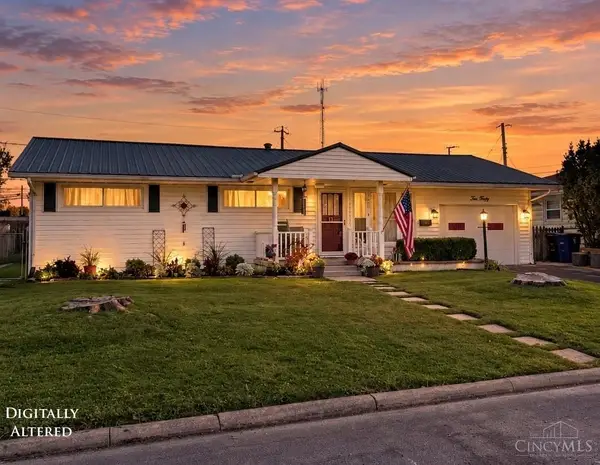 $240,000Active3 beds 2 baths1,398 sq. ft.
1040 Columbus Street, Wilmington, OH 45177
MLS# 1896438Listed by: ERA DONALD FENDER CLASSIC REAL $220,000Active3 beds 2 baths1,663 sq. ft.
751 Prairie Avenue, Wilmington, OH 45177
MLS# 226037684Listed by: RE/MAX IMPACT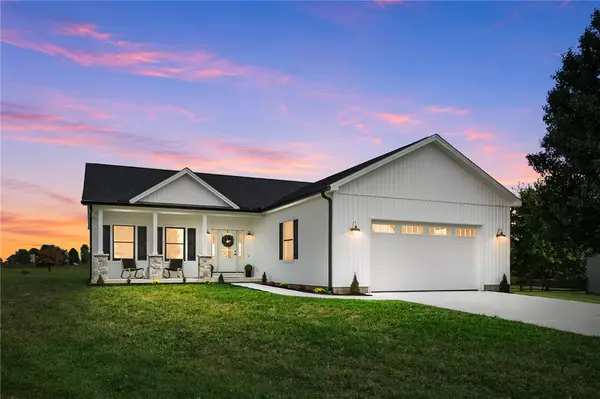 $399,900Active3 beds 2 baths1,607 sq. ft.
199 Knolls Drive, Wilmington, OH 45177
MLS# 970267Listed by: COLDWELL BANKER HERITAGE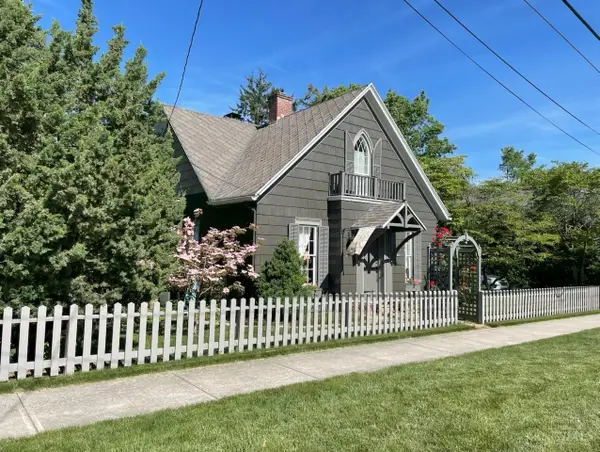 $319,000Active2 beds 1 baths2,104 sq. ft.
221 N South Street, Wilmington, OH 45177
MLS# 1896064Listed by: PEELLE, LUNDY & CLIFTON REALTY


Protect your home and budget from life's surprises with an Assurant Home Warranty, backed by a partner that supports you through every step of homeownership. Explore Plans.
©2026 Century 21 Real Estate LLC. All rights reserved. CENTURY 21®, the CENTURY 21 Logo and C21® are service marks owned by Century 21 Real Estate LLC. Century 21 Real Estate LLC fully supports the principles of the Fair Housing Act and the Equal Opportunity Act. Each office is independently owned and operated. Listing information is deemed reliable but not guaranteed accurate.