
7561 Smalley Road, Windham, OH 44288
Local realty services provided by:CENTURY 21 HomeStar
Listed by: ronald l lewis jr
Office: jack kohl realty
MLS#:5256487
Source:OH_NORMLS
Price summary
- Price:$459,900
- Price per sq. ft.:$237.55
About this home
Welcome to 7561 Smalley Rd in Windham Township and Garrettsviile School District! This unique property offers nearly 2,000 sq. ft. of open living space, 2 bedrooms, and 2.5 baths, all situated on nearly 3.5 secluded acres. The home features a distinctive two-tiered deck with a covered upper level, perfect for relaxing and enjoying the peaceful surroundings. Inside, you'll find a spacious, tile-floored living room with an electric fireplace and plenty of room for large furniture. The open floor plan flows into a large kitchen featuring custom cabinetry, matching tile countertops and flooring, and appliances that convey with the sale. The dining area offers abundant natural light and a patio door leading to the rear porch. The primary suite includes a private bath and large walk-in closet, while an additional bedroom, full bath, and spacious laundry room complete the main level. A working elevator provides convenient access to the heated lower-level garage, which offers room for approximately 4–6 vehicles, large storage cabinets, and a half bath. The mechanical systems are reported to be in good working order. Adding even more versatility is the impressive 40' x 60' insulated and heated outbuilding, complete with a 2-post car lift, air compressor, abundant lighting, and balcony. Whether you're looking for a workshop, hobby space, or room for your automotive interests, this building offers plenty of possibilities. Outside, enjoy your own private oasis featuring river-rock flower beds, a large stocked pond with a gazebo in the center, a walking bridge crossing a small creek, a vegetable garden, and an older storage shed. With its unique combination of spacious living, extensive garage and workshop space, and beautiful outdoor features, this property offers a rare opportunity to enjoy country living with room for hobbies, entertaining, and more. Schedule your showing today and come see all that 7561 Smalley Rd has to offer!...
Contact an agent
Home facts
- Year built:2003
- Subdivision & Development:Freedom
- Listing ID #:5256487
- Added:1 day(s) ago
- Updated:October 28, 2026 at 10:42 PM
Rooms and interior
- Bedrooms:2
- Total bathrooms:3
- Full bathrooms:2
- Half bathrooms:1
- Rooms Total:5
- Kitchen Description:Dishwasher, Range, Refrigerator
- Basement:Yes
- Living area:1,936 sq. ft.
Heating and cooling
- Cooling:Central Air
- Heating:Baseboard, Electric
- Central air:Yes
Structure and exterior
- Roof:Asphalt, Fiberglass
- Year built:2003
- Building area:1,936 sq. ft.
- Lot area:3.45 Acres
- Architectural Style:Conventional, Ranch
- Construction Materials:Stone
- Exterior Features:Deck, Porch
- Levels:1 Story, 1 Story
Utilities
- Water:Well
- Sewer:Septic Tank
Finances and disclosures
- Price:$459,900
- Price per sq. ft.:$237.55
- Tax amount:$3,565 (2025)
Features and amenities
- Appliances:Dishwasher, Range, Refrigerator
Parking
- Parking description:Attached, Driveway, Garage
- Garage:Yes
- Garage spaces:2

New listings near 7561 Smalley Road
- New
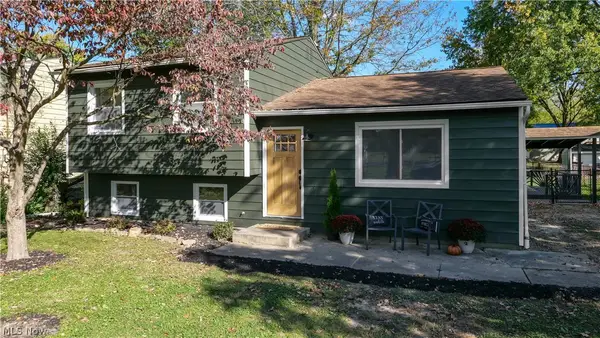 $199,900Active3 beds 1 baths1,576 sq. ft.
9008 Wilverne Drive, Windham, OH 44288
MLS# 5253611Listed by: KELLER WILLIAMS CHERVENIC RLTY - New
 $119,900Active3 beds 2 baths1,802 sq. ft.
9510 E Center Street, Windham, OH 44288
MLS# 5254790Listed by: RIVER VALLEY REALTY  $165,000Active3 beds 1 baths1,064 sq. ft.
9871 Bright Drive, Windham, OH 44288
MLS# 5250989Listed by: SERENITY REALTY $160,000Activeundercontract4 beds 2 baths2,112 sq. ft.
8889 S Main Street, Windham, OH 44288
MLS# 5250590Listed by: SERENITY REALTY $175,000Active2.05 Acres
7795 State Route 303, Windham, OH 44288
MLS# 5247121Listed by: HOMESMART REAL ESTATE MOMENTUM LLC $260,000Activeundercontract3 beds 2 baths1,404 sq. ft.
9289 State Route 88, Windham, OH 44288
MLS# 5244410Listed by: SERENITY REALTY $147,000Pending3 beds 2 baths1,716 sq. ft.
9231 Horn Road, Windham, OH 44288
MLS# 5245333Listed by: HOMESMART REAL ESTATE MOMENTUM LLC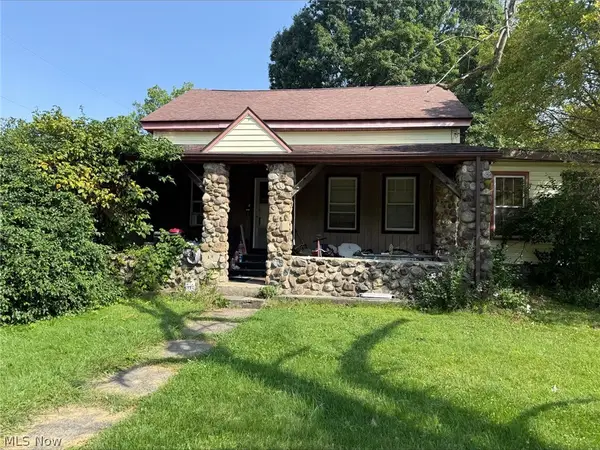 $1Pending4 beds 3 baths
9523 E Center Street, Windham, OH 44288
MLS# 5242736Listed by: BETH ROSE REAL ESTATE AND AUCTIONS, LLC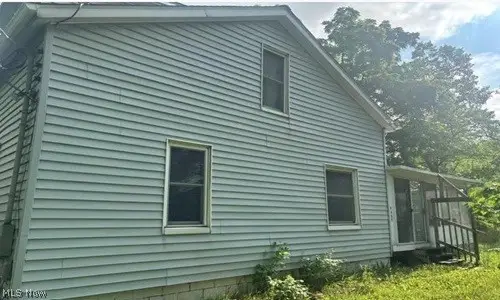 $110,050Active3 beds 1 baths1,568 sq. ft.
7357 State Route 303, Windham, OH 44288
MLS# 5239334Listed by: REALHOME SERVICES AND SOLUTIONS, INC.


Protect your home and budget from life's surprises with an Assurant Home Warranty, backed by a partner that supports you through every step of homeownership. Explore Plans.
©2026 Century 21 Real Estate LLC. All rights reserved. CENTURY 21®, the CENTURY 21 Logo and C21® are service marks owned by Century 21 Real Estate LLC. Century 21 Real Estate LLC fully supports the principles of the Fair Housing Act and the Equal Opportunity Act. Each office is independently owned and operated. Listing information is deemed reliable but not guaranteed accurate.