
499 Vinegarten Drive, Withamsville, OH 45255
Local realty services provided by:CENTURY 21 HomeStar
499 Vinegarten Drive,Union Twp, OH 45255
$269,000
- 2 Beds
- 2 Baths
- - sq. ft.
- Condominium
- Sold
Listed by: jeff barnum
Office: platinum service realty513-229-5088
MLS#:1891563
Source:OH_CINCY
Sorry, we are unable to map this address
Price summary
- Price:$269,000
- Monthly HOA dues:$292
About this home
Highly desirable floorplan, featuring a 1st-floor owner's bedroom with ensuite, including an oversize ceramic shower with built-in seat! Larger unit featuring 1,648 square feet of living space in the beautiful, tree-lined, Vineyard Green pool community. Ground-level private entry, and attached garage with convenient interior access, featuring additional loft storage above. The eat-in kitchen includes a new dishwasher (2026), new disposal (2026), and all appliances. First-floor laundry with new washer (2026) and dryer (2026). New gas furnace (2026) and new central air conditioner (2026). Formal dining, and a spacious great room with gas fireplace and walkout to the deck. Huge lower-level family room with walkout to patio and a large second bedroom with walk-in closet adjacent to another full bath. Hardwood floors in the kitchen and foyer, insulated vinyl windows. Lots of closets and storage space. Enjoy all the amenities, plus easy access to highways and shopping.
Contact an agent
Home facts
- Year built:1996
- Listing ID #:1891563
- Added:24 day(s) ago
- Updated:September 18, 2026 at 05:42 PM
Rooms and interior
- Bedrooms:2
- Total bathrooms:2
- Full bathrooms:2
- Rooms Total:9
- Dining Description:Chandelier, WW Carpet
- Kitchen Description:Dishwasher, Eat-In, Garbage Disposal, Microwave, Oven/Range, Pantry, Refrigerator, Solid Surface Ctr, Wood Cabinets, Wood Floor
- Bedroom Description:Bath Adjoins, Walk-in Closet, Wall-to-Wall Carpet
- Basement Description:Finished, Full, Walkout, Wall-to-Wall Carpet
Heating and cooling
- Cooling:Central Air
- Heating:Forced Air, Gas
Structure and exterior
- Roof:Shingle
- Year built:1996
- Architectural Style:Ranch
- Construction Materials:Brick, Vinyl Siding
- Exterior Features:Deck, Patio
- Foundation Description:Poured
- Levels:2 Story
Utilities
- Water:Public
- Sewer:Public Sewer
Finances and disclosures
- Price:$269,000
Features and amenities
- Appliances:Dishwasher, Dryer, Garbage Disposal, Microwave, Oven/Range, Refrigerator, Washer
- Laundry features:Dryer, Washer
Parking
- Parking description:Driveway, Off Street
- Garage:Yes
- Garage spaces:1
 Information deemed reliable but not guaranteed. The data relating to real estate for sale on this web site comes in part from the Broker Reciprocity program of the Multiple Listing Service of Greater Cincinnati. Real estate listings held by brokerage firms other than CENTURY 21 HomeStar are marked with the Broker Reciprocity™ logo (the small house as shown to the left) and detailed information about them includes the name of the listing brokers. 2026, MLS of Greater Cincinnati, Inc. All rights reserved. OH_CINCY Member Broker: Anthony Geraci
New listings near 499 Vinegarten Drive
- New
 $310,000Active4 beds 1 baths2,488 sq. ft.
3845 Hopper Hill Road, Union Twp, OH 45255
MLS# 1893502Listed by: RED 1 REALTY, LLC - New
 $475,000Active0.95 Acres
0 St Rt 125, Union Twp, OH 45245
MLS# 1893398Listed by: J.A. TRAUTMANN REALTY, INC., W  $285,000Pending3 beds 2 baths1,140 sq. ft.
492 Massey Court, Union Twp, OH 45255
MLS# 1892831Listed by: ERA REAL SOLUTIONS REALTY, LLC $215,000Active4 beds 2 baths1,848 sq. ft.
717 Mccormick Lane, Union Twp, OH 45245
MLS# 1892763Listed by: REAL OF OHIO $309,000Pending3 beds 3 baths1,628 sq. ft.
744 Stuart Lane, Union Twp, OH 45245
MLS# 1892268Listed by: HUFF REALTY $168,500Pending3 beds 2 baths1,656 sq. ft.
884 Stanlyn Drive, Union Twp, OH 45245
MLS# 1892109Listed by: COMEY & SHEPHERD $224,500Pending3 beds 2 baths1,155 sq. ft.
4045 Ponder Drive, Union Twp, OH 45245
MLS# 1890730Listed by: COLDWELL BANKER REALTY, ANDERS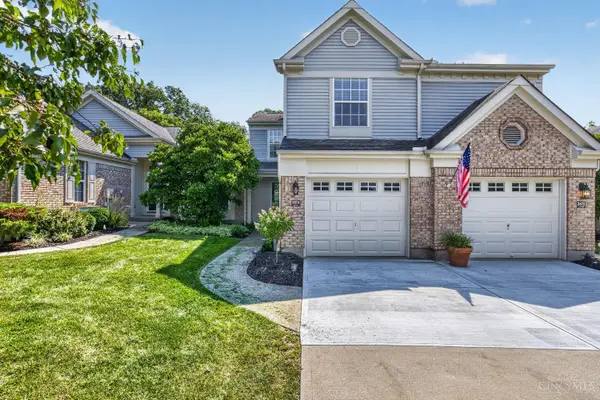 $335,000Pending2 beds 3 baths1,728 sq. ft.
3874 Vineyard Green Drive #17B, Union Twp, OH 45255
MLS# 1889779Listed by: REAL LINK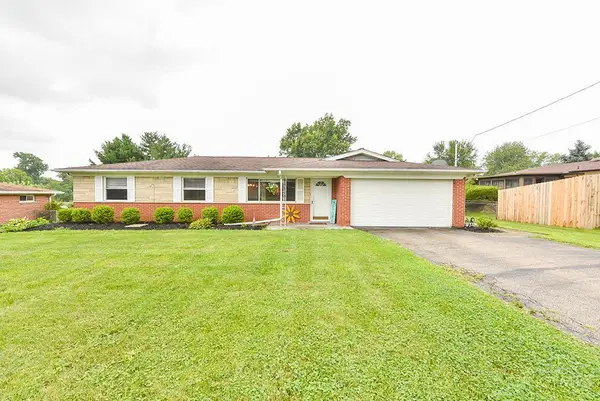 $255,000Active3 beds 1 baths1,066 sq. ft.
655 Wilfert Drive, Union Twp, OH 45245
MLS# 1888794Listed by: WEICHERT, REALTORS - R.E. 1790 $2,650,000Pending-- beds -- baths10,488 sq. ft.
3935 Wilma Court, Union Twp, OH 45245
MLS# 1887582Listed by: KELLER WILLIAMS ADVISORS


Protect your home and budget from life's surprises with an Assurant Home Warranty, backed by a partner that supports you through every step of homeownership. Explore Plans.
©2026 Century 21 Real Estate LLC. All rights reserved. CENTURY 21®, the CENTURY 21 Logo and C21® are service marks owned by Century 21 Real Estate LLC. Century 21 Real Estate LLC fully supports the principles of the Fair Housing Act and the Equal Opportunity Act. Each office is independently owned and operated. Listing information is deemed reliable but not guaranteed accurate.