
47224 Moore Ridge Road, Woodsfield, OH 43793
Local realty services provided by:CENTURY 21 Lakeside Realty
Listed by: misty dierkes
Office: howard hanna real estate services
MLS#:5255692
Source:OH_NORMLS
Price summary
- Price:$775,000
- Price per sq. ft.:$197.81
About this home
Welcome to this rare three-acre private retreat in Woodsfield, Ohio! This impressive five-bedroom, four-full-bath home offers a beautiful blend of modern updates, spacious living, and exceptional outdoor amenities. A covered breezeway connects to the garage to the home making it easy to carry in groceries in any weather. The recently renovated kitchen features custom white cabinetry, granite countertops, a large center island with breakfast bar, recessed lighting, and a custom pantry with additional granite workspace and storage. The open, light-filled dining area features French doors leading to the outdoor living space, while the inviting family room offers a gas-log fireplace. The finished basement provides additional recreational space, a full bathroom, and room for entertaining.
The thoughtfully designed layout includes three bedrooms on the main level and two additional bedrooms upstairs, both featuring walk-in closets along with a full bathroom. The spacious primary suite boasts generous closet space, a double vanity, a beautifully tiled shower, and French doors opening onto the covered deck overlooking the pool.
Enjoy your own backyard retreat with an 18-by-36-foot heated saltwater inground pool featuring an automatic cover, along with a covered outdoor living area. The three-acre property also offers a 36-by-40-foot shop with a loft, heat, water, and a half bath, an additional 24-by-24-foot garage, and a 10-by-24-foot barn with fenced space offering livestock potential. With a private driveway, secluded setting, and versatile outbuildings offering possibilities for hobbies, business use, or additional storage, this distinctive property presents a rare opportunity to enjoy space, privacy, and versatility in one exceptional setting....
Contact an agent
Home facts
- Year built:2006
- Listing ID #:5255692
- Added:1 day(s) ago
- Updated:October 28, 2026 at 02:16 PM
Rooms and interior
- Bedrooms:5
- Total bathrooms:4
- Full bathrooms:4
- Kitchen Description:Dishwasher, Disposal, Freezer, Microwave, Range, Refrigerator
- Basement:Yes
- Basement Description:Finished, Full
- Living area:3,918 sq. ft.
Heating and cooling
- Cooling:Central Air
- Heating:Forced Air, Gas
- Central air:Yes
Structure and exterior
- Roof:Metal
- Year built:2006
- Building area:3,918 sq. ft.
- Lot area:3.01 Acres
- Lot Features:Wooded/Treed
- Architectural Style:Conventional
- Construction Materials:Vinyl Siding
- Exterior Features:Deck, Patio, Playground, Porch, Wooded
- Levels:2 Stories, 2 Story
Utilities
- Water:Public
- Sewer:Private Sewer, Septic Tank
Finances and disclosures
- Price:$775,000
- Price per sq. ft.:$197.81
- Tax amount:$3,288 (2025)
Features and amenities
- Appliances:Dishwasher, Disposal, Microwave, Range, Refrigerator, Washer
- Laundry features:Dryer, Washer
Parking
- Parking description:Detached, Driveway, Garage, Private Parking
- Garage:Yes
- Garage spaces:3

New listings near 47224 Moore Ridge Road
- New
 $399,000Active4 beds 3 baths2,304 sq. ft.
41382 Mechanicsburg Road, Woodsfield, OH 43793
MLS# 5255770Listed by: SMITHBERGER REALTY LLC 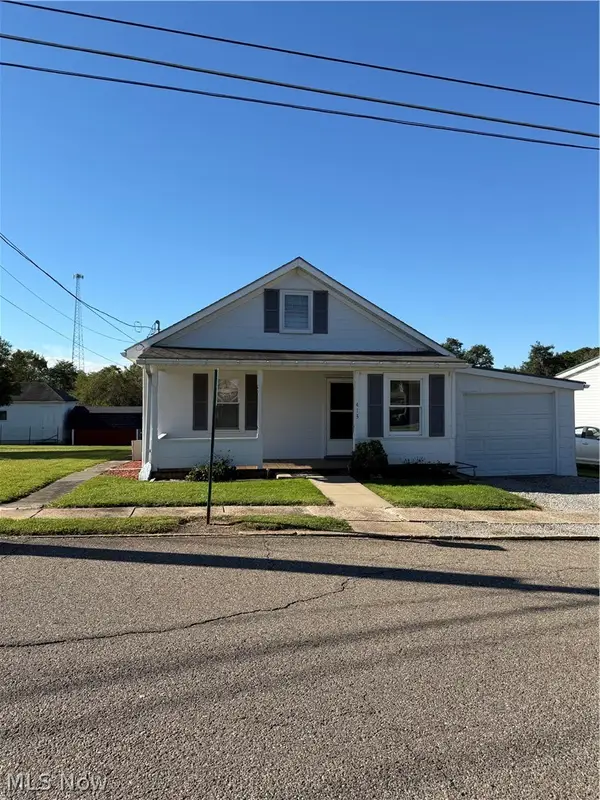 $99,000Active2 beds 1 baths1,504 sq. ft.
413 E Church Street, Woodsfield, OH 43793
MLS# 5249470Listed by: HOWARD HANNA REAL ESTATE SERVICES $109,000Active3 beds 2 baths2,192 sq. ft.
412 Eastern Avenue, Woodsfield, OH 43793
MLS# 5244805Listed by: HOWARD HANNA REAL ESTATE SERVICES $129,900Activeundercontract3 beds 2 baths1,596 sq. ft.
215 W Marietta Street, Woodsfield, OH 43793
MLS# 5244562Listed by: LEONARD AND NEWLAND REAL ESTATE SERVICES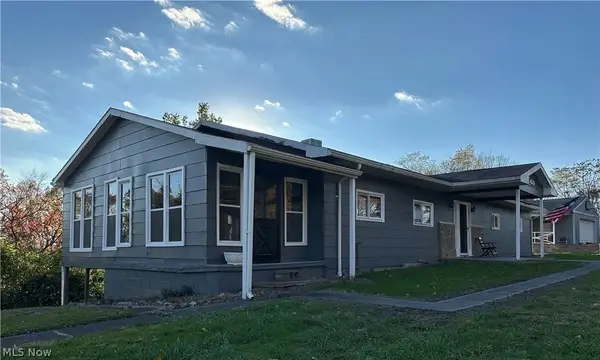 $124,900Active4 beds 1 baths1,680 sq. ft.
44952 Moose Ridge Road, Woodsfield, OH 43793
MLS# 5241781Listed by: HOMECOIN.COM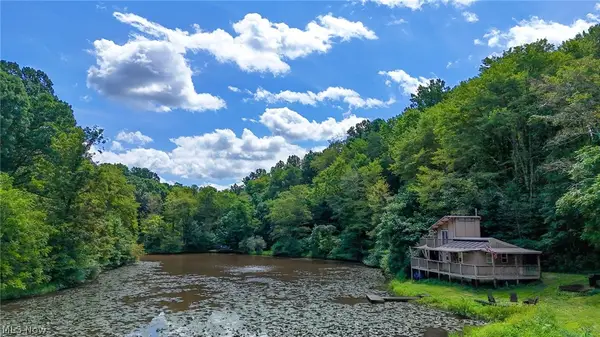 $299,900Active19.04 Acres
34668 Township Rd 2063, Woodsfield, OH 43793
MLS# 5242479Listed by: MOSSY OAK PROPERTIES BAUER REALTY & AUCTIONS, LLC Pending174 Acres
38923 Stonehouse Road, Woodsfield, OH 43793
MLS# 5238696Listed by: KIKO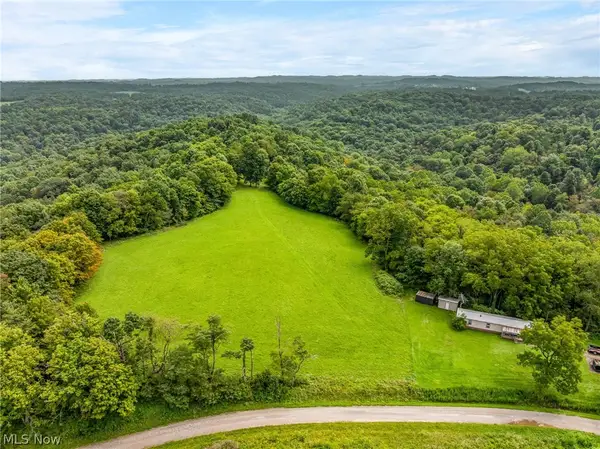 $549,900Active85.82 Acres
43238 Sugartree-cranesnest Road, Woodsfield, OH 43793
MLS# 5236967Listed by: SULEK & EXPERTS REAL ESTATE $159,000Active4 beds 3 baths2,472 sq. ft.
204 & 206 Marietta Street, Woodsfield, OH 43793
MLS# 5236160Listed by: SULEK & EXPERTS REAL ESTATE


Protect your home and budget from life's surprises with an Assurant Home Warranty, backed by a partner that supports you through every step of homeownership. Explore Plans.
©2026 Century 21 Real Estate LLC. All rights reserved. CENTURY 21®, the CENTURY 21 Logo and C21® are service marks owned by Century 21 Real Estate LLC. Century 21 Real Estate LLC fully supports the principles of the Fair Housing Act and the Equal Opportunity Act. Each office is independently owned and operated. Listing information is deemed reliable but not guaranteed accurate.