
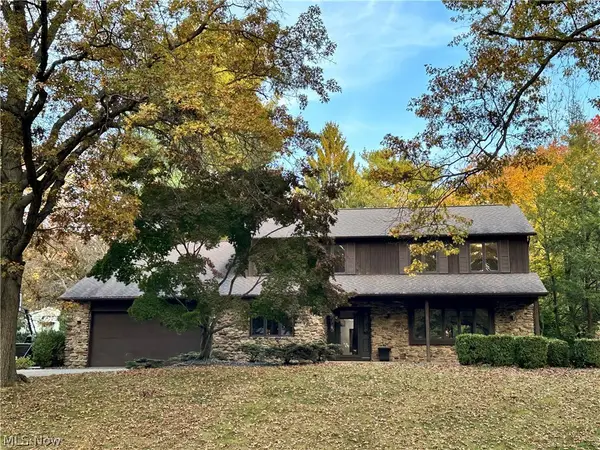
1509 Hickory Lane, Wooster, OH 44691
Local realty services provided by:CENTURY 21 HomeStar
Listed by: melissa mariola-davis, scott davis
Office: cutler real estate
MLS#:5256786
Source:OH_NORMLS
Price summary
- Price:$365,000
- Price per sq. ft.:$150.7
About this home
It’s not every day a property like this comes on the market! Situated on a quiet corner lot, this inviting home offers the perfect combination of space, functionality, and convenience, all set on a generous 0.88-acre lot close to schools and shopping. Designed with first-floor living in mind, the home features four bedrooms, recently updated kitchen and bathrooms, and a spacious first-floor laundry room that is sure to impress. You will love to cozy up by the wood stove in the family room or enjoy the peace and quiet in the first floor primary suite. Two separate staircases lead to the second floor, where you’ll find two generously sized bedrooms, a large half bathroom, and an expansive loft looking over a cheerful sitting area below—perfect for relaxing, reading, or creating a space of your own. An addition has expanded the home’s living space and added even more versatility, including an exterior basement entrance that provides excellent access to the full unfinished basement. Whether you’re a hobbyist, DIY enthusiast, or simply need extra workspace, the possibilities are endless! Step outside and enjoy the spacious backyard from the large covered deck, an ideal spot for morning coffee, outdoor entertaining, or simply unwinding at the end of the day. With its generous lot, flexible living spaces, thoughtful updates, and unique features, this home offers so much more than meets the eye. Come see all it has to offer and discover the possibilities for yourself...
Contact an agent
Home facts
- Year built:1953
- Listing ID #:5256786
- Added:1 day(s) ago
- Updated:October 29, 2026 at 02:43 PM
Rooms and interior
- Bedrooms:4
- Total bathrooms:3
- Full bathrooms:2
- Half bathrooms:1
- Kitchen Description:Dishwasher, Microwave, Range, Refrigerator
- Basement:Yes
- Basement Description:Full
- Living area:2,422 sq. ft.
Heating and cooling
- Cooling:Central Air
- Heating:Forced Air, Gas
- Central air:Yes
Structure and exterior
- Roof:Asphalt, Fiberglass
- Year built:1953
- Building area:2,422 sq. ft.
- Lot area:0.88 Acres
- Construction Materials:Vinyl Siding
- Levels:2 Story
Utilities
- Water:Public
- Sewer:Public Sewer
Finances and disclosures
- Price:$365,000
- Price per sq. ft.:$150.7
- Tax amount:$2,829 (2025)
Features and amenities
- Appliances:Dishwasher, Microwave, Range, Refrigerator
Parking
- Parking description:Detached, Garage, Paved
- Garage:Yes
- Garage spaces:2

New listings near 1509 Hickory Lane
- New
 $249,000Active3 beds 2 baths1,382 sq. ft.
1910 Williams Way, Wooster, OH 44691
MLS# 5256286Listed by: RUSSELL REAL ESTATE SERVICES - New
 $385,000Active4 beds 3 baths4,052 sq. ft.
1651 Saunders Drive, Wooster, OH 44691
MLS# 5256600Listed by: BERKSHIRE HATHAWAY HOMESERVICES PROFESSIONAL REALTY - New
 $369,000Active3 beds 2 baths2,085 sq. ft.
2031 Brookside Drive, Wooster, OH 44691
MLS# 5256699Listed by: CUTLER REAL ESTATE - New
 $299,900Active3 beds 3 baths1,924 sq. ft.
2723 Lee Drive, Wooster, OH 44691
MLS# 5255297Listed by: RE/MAX SHOWCASE - Open Sun, 12 to 1:30pmNew
 $399,900Active3 beds 4 baths3,100 sq. ft.
1461 Christmas Run Boulevard, Wooster, OH 44691
MLS# 5255696Listed by: RE/MAX SHOWCASE - New
 $215,000Active3 beds 1 baths2,100 sq. ft.
1640 Westwood Circle, Wooster, OH 44691
MLS# 5255074Listed by: KELLER WILLIAMS GREATER METROPOLITAN - Open Sat, 11am to 12:30pmNew
 $445,000Active2 beds 2 baths1,600 sq. ft.
1046 W Hutton Road, Wooster, OH 44691
MLS# 5255260Listed by: KELLER WILLIAMS ELEVATE  $300,000Pending4 beds 3 baths1,344 sq. ft.
1387 Columbus Avenue Extension, Wooster, OH 44691
MLS# 5255655Listed by: KELLER WILLIAMS ELEVATE $260,000Pending3 beds 2 baths1,344 sq. ft.
6413 Lattasburg Road, Wooster, OH 44691
MLS# 5255239Listed by: RE/MAX SHOWCASE


Protect your home and budget from life's surprises with an Assurant Home Warranty, backed by a partner that supports you through every step of homeownership. Explore Plans.
©2026 Century 21 Real Estate LLC. All rights reserved. CENTURY 21®, the CENTURY 21 Logo and C21® are service marks owned by Century 21 Real Estate LLC. Century 21 Real Estate LLC fully supports the principles of the Fair Housing Act and the Equal Opportunity Act. Each office is independently owned and operated. Listing information is deemed reliable but not guaranteed accurate.